

818 Bresslyn Rd, Nashville, TN 37205
See all 50 photos
818 Bresslyn Rd, Nashville, TN 37205
EXIT Realty Elite
EXIT Realty Elite

Broker License ID: 262914

+1(615) 828-4575

GET MORE INFORMATION

Full Name
Phone*
Message
We respect your privacy! Your information WILL NOT BE SHARED, SOLD, or RENTED to anyone, for any reason outside the course of normal real estate exchange. By submitting, you agree to our Terms of Use and Privacy Policy.
Listed by Terra L. Bell • Compass Tennessee, LLC
Bought with Israel Nellis

$ 1,525,000

$ 1,550,000 1.6%

Est. payment /mo
Sold on 09/24/2026

818 Bresslyn Rd Nashville, TN 37205

5 Beds

5 Baths

4,995 SqFt


UPDATED:

Key Details

Sold Price $1,525,000

Property Type Single Family Home

Sub Type Single Family Residence

Listing Status Sold

Purchase Type For Sale

Square Footage 4,995 sqft

Price per Sqft $305

Subdivision Brook Meade

MLS Listing ID 3012074

Sold Date 09/24/26

Bedrooms 5

Full Baths 5

HOA Y/N No

Year Built 1956

Annual Tax Amount $5,591

Lot Size 0.910 Acres

Acres 0.91

Lot Dimensions 129 X 329

Property Sub-Type Single Family Residence

Property Description

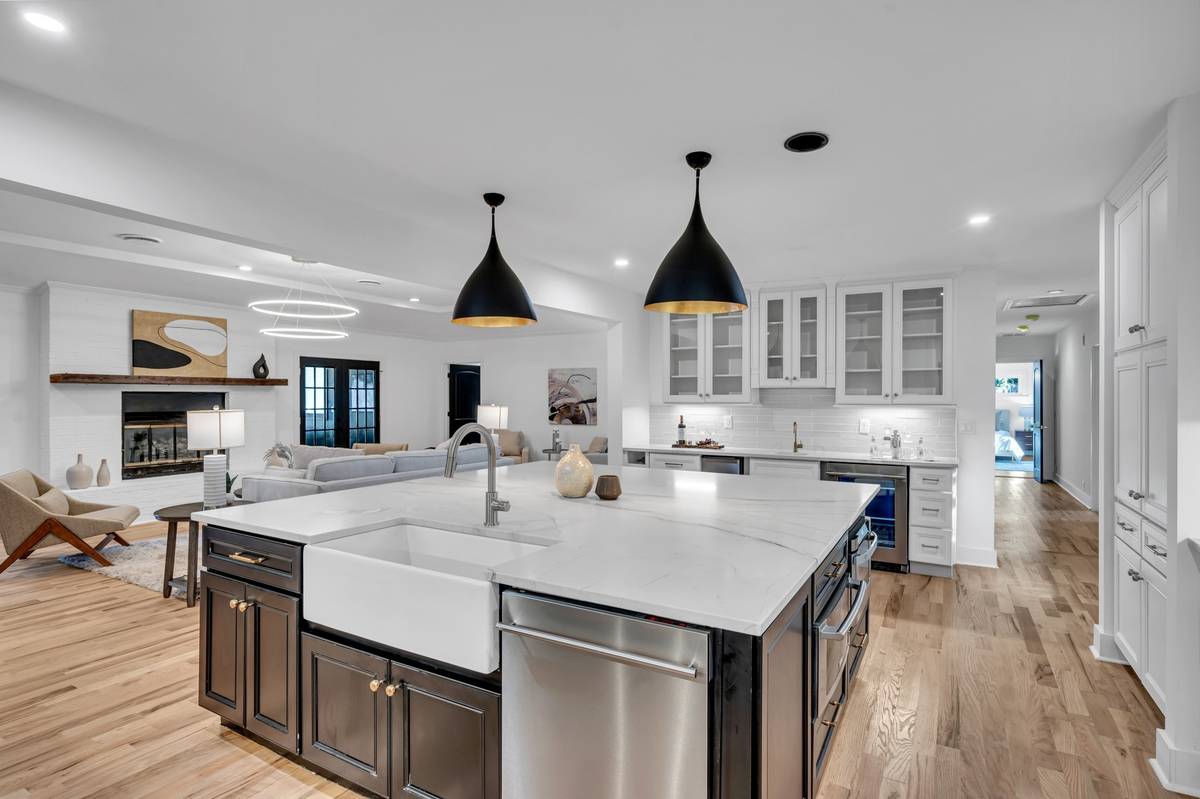
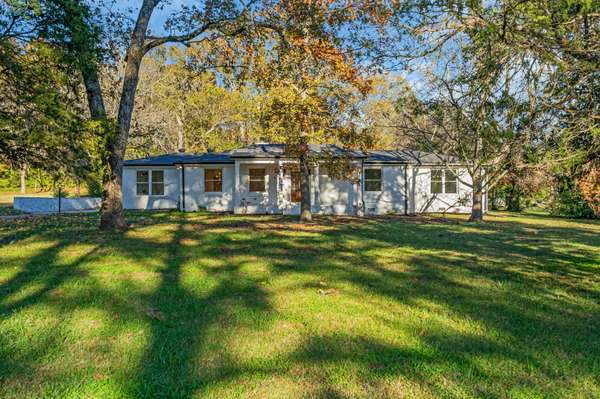
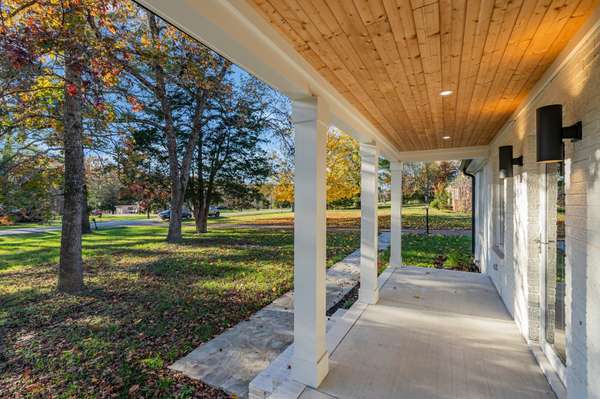
Welcome to this stunning L-shaped, mid-century modern remodeled ranch home, set on nearly an acre of serene, private land. Tucked away from the road, this property boasts a spacious front porch and an entertainer's dream layout. With one-level living, it's ideal for both multi-generational families and easy everyday living. The expansive owner's suite features a wet bar, expansive closet and wet room. While the pool house offers a full bath and the flexibility to be a guest house or studio. The sunroom, with its seamless indoor-outdoor feel, overlooks the sparkling pool and vast backyard. Two large sheds provide ample space for a workshop, storage, or creative pursuits. Experience luxury, comfort, and versatility in this thoughtfully designed home. Motivated Seller's. Home being sold As Is.

Location

State TN

County Davidson County

Rooms

Main Level Bedrooms 5

Interior

Interior Features Ceiling Fan(s), Entrance Foyer, Extra Closets, In-Law Floorplan, Walk-In Closet(s), Wet Bar, High Speed Internet, Kitchen Island

Heating Central

Cooling Central Air

Flooring Carpet, Wood, Tile

Fireplaces Number 1

Fireplace Y

Appliance Dishwasher, Disposal, Ice Maker, Microwave, Refrigerator, Stainless Steel Appliance(s), Double Oven, Gas Oven, Gas Range

Exterior

Garage Spaces 4.0

Pool In Ground

Utilities Available Water Available, Cable Connected

View Y/N false

Roof Type Asphalt

Private Pool true

Building

Lot Description Level

Story 1

Sewer Public Sewer

Water Public

Structure Type Brick

New Construction false

Schools

Elementary Schools Gower Elementary

Middle Schools H. G. Hill Middle

High Schools James Lawson High School

Others

Senior Community false

Special Listing Condition Standard


RealTracs IDX

NEARBY SCHOOLS & PROPERTIES

EXIT Realty Elite

EXIT Realty Elite

Broker License ID: 262914

+1(615) 828-4575

GET MORE INFORMATION

Name
Phone*
Message

Go tour this home

818 Bresslyn Rd