
Bought with NONMLS
$539,900
$549,900
1.8%For more information regarding the value of a property, please contact us for a free consultation.
281 Estates Dr Smithville, TN 37166
3 Beds
3 Baths
2,428 SqFt
Key Details
Sold Price $539,900
Property Type Single Family Home
Sub Type Single Family Residence
Listing Status Sold
Purchase Type For Sale
Square Footage 2,428 sqft
Price per Sqft $222
Subdivision Fall Creek Estates
MLS Listing ID 3034563
Sold Date 07/22/26
Bedrooms 3
Full Baths 2
Half Baths 1
HOA Fees $50/ann
HOA Y/N Yes
Year Built 2025
Annual Tax Amount $1
Lot Size 0.340 Acres
Acres 0.34
Property Sub-Type Single Family Residence
Property Description
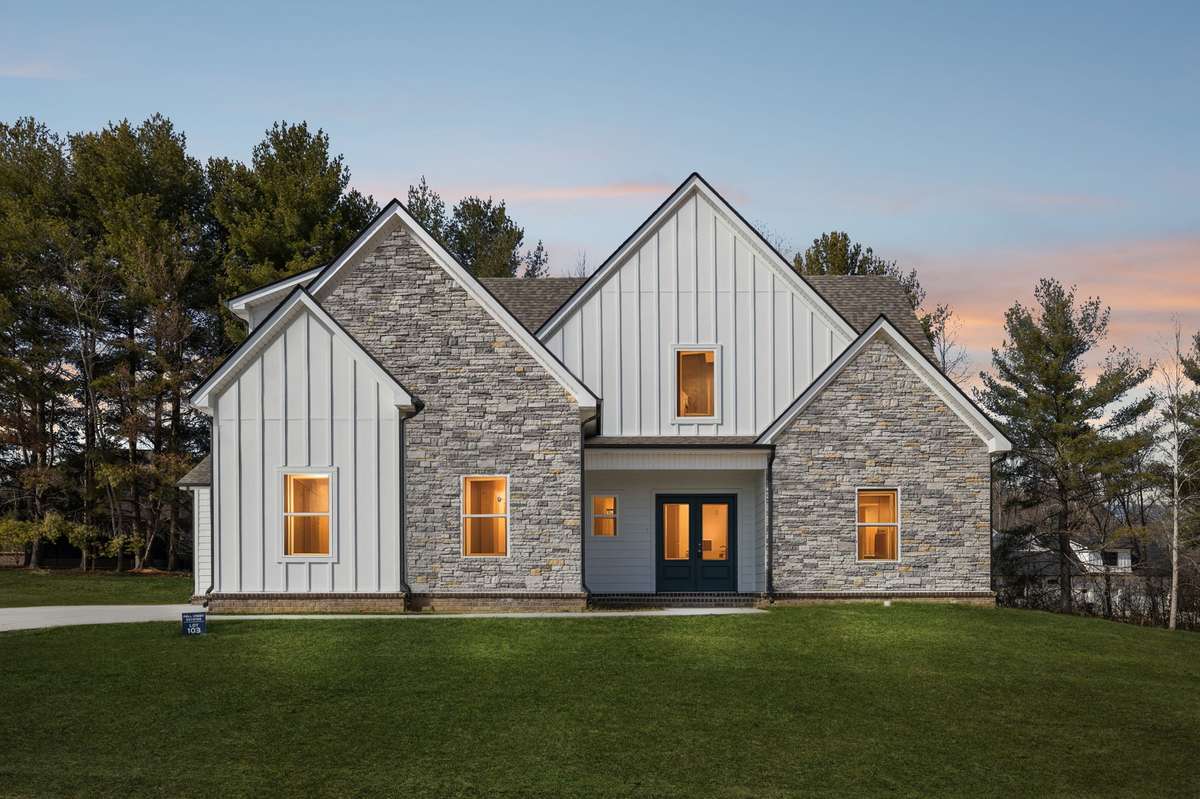
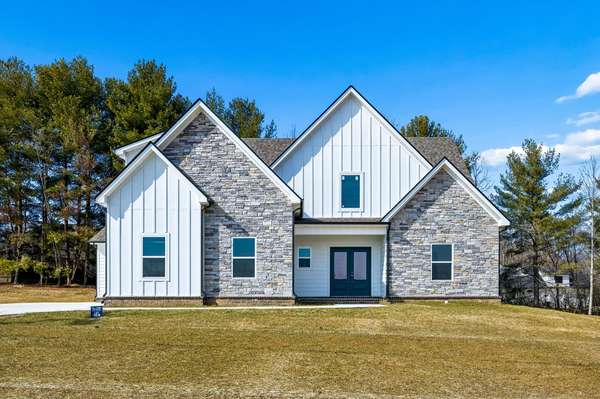
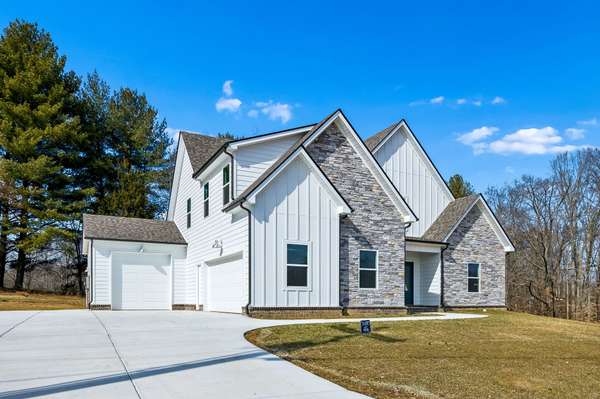
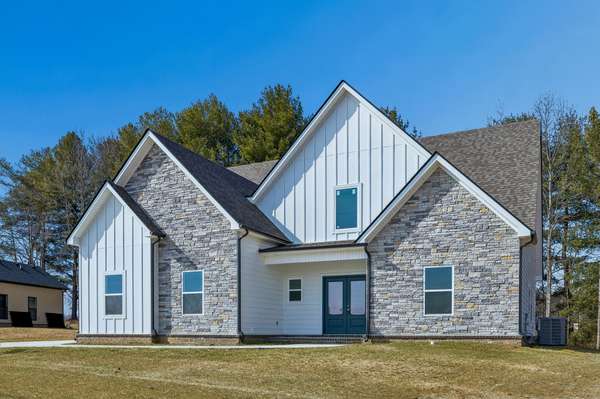
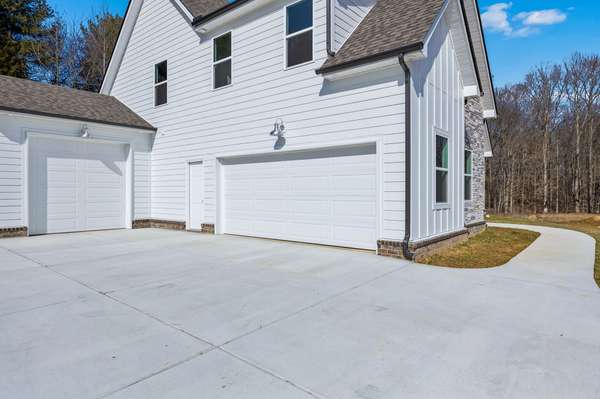
Discover The Abby—a thoughtfully designed 2,428 sq. ft. plan in Fall Creek Estates, Smithville's newest subdivision. The main level features the primary suite, an open-concept kitchen and great room with a two-story vaulted ceiling, and seamless access to covered outdoor living. Upstairs offers two bedrooms plus a versatile bonus room—perfect for work, play, or guests. A 3-car garage provides plenty of storage. Built by Michael's Homes, known for quality craftsmanship and timeless finishes. Enjoy community amenities including a pickleball court and dog park, just minutes from downtown Smithville and Center Hill Lake. Presale opportunities available—ask about selections and current lender incentives.
Location
State TN
County Dekalb County
Rooms
Main Level Bedrooms 1
Interior
Heating Central, Electric, Heat Pump
Cooling Central Air, Electric
Flooring Carpet, Other, Tile
Fireplace N
Appliance Electric Range, Dishwasher, Microwave
Exterior
Garage Spaces 3.0
Utilities Available Electricity Available, Water Available
View Y/N false
Private Pool false
Building
Story 2
Sewer Public Sewer
Water Private
Structure Type Hardboard Siding,Brick
New Construction true
Schools
Elementary Schools Northside Elementary
Middle Schools Dekalb Middle School
High Schools De Kalb County High School
Others
Senior Community false
Special Listing Condition Standard
Read Less
Want to know what your home might be worth? Contact us for a FREE valuation!

Our team is ready to help you sell your home for the highest possible price ASAP

© 2026 Listings courtesy of RealTrac as distributed by MLS GRID. All Rights Reserved.
NEARBY SCHOOLS & BUSINESSES