

Bought with Samantha Cunningham
$331,000
$345,000
4.1%For more information regarding the value of a property, please contact us for a free consultation.
301 Kingwood Dr Murfreesboro, TN 37129
2 Beds
2 Baths
1,100 SqFt
Key Details
Sold Price $331,000
Property Type Single Family Home
Sub Type Single Family Residence
Listing Status Sold
Purchase Type For Sale
Square Footage 1,100 sqft
Price per Sqft $300
Subdivision Kingwood Hts Add
MLS Listing ID 3133656
Sold Date 09/29/26
Bedrooms 2
Full Baths 2
HOA Y/N No
Year Built 1938
Annual Tax Amount $1,437
Lot Size 10,018 Sqft
Acres 0.23
Lot Dimensions 65.6 X 159 IRR
Property Sub-Type Single Family Residence
Property Description
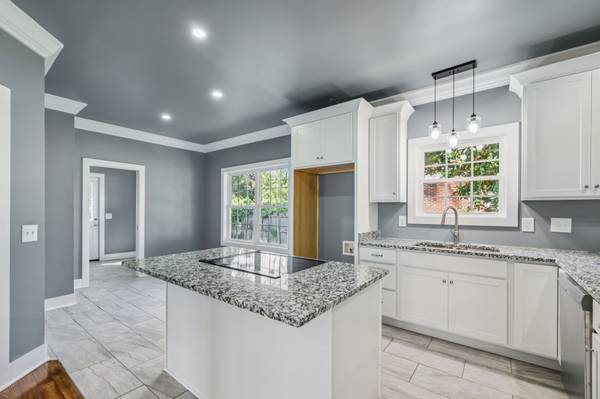
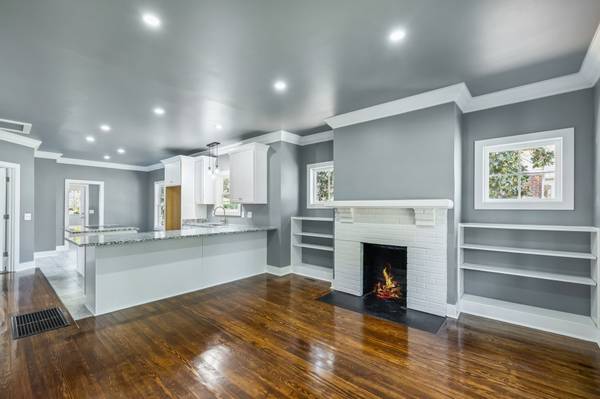
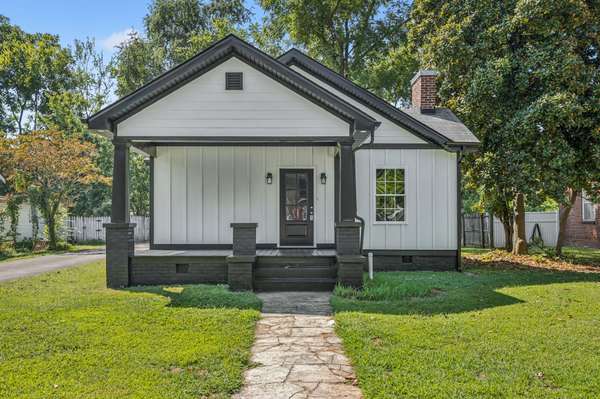
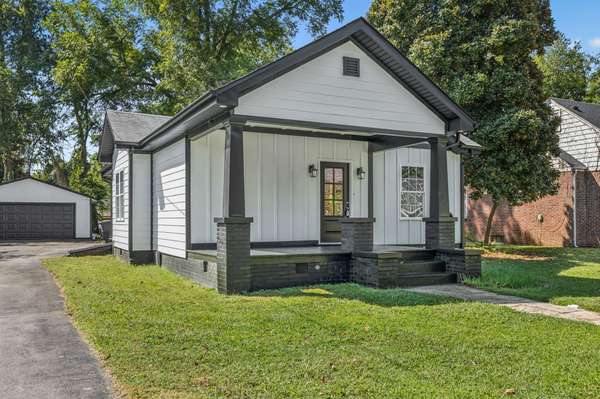
Discover a rare opportunity in the heart of Murfreesboro with this fully renovated 2-bedroom, 2-bathroom home that blends modern design with timeless charm - offering the perfect balance of convenience, comfort, and style. From the welcoming covered porch to the open-concept floorplan with rich hardwood flooring, 9' Ceilings, Wide crown and baseboards to keep the 1930s charm alive, every detail invites you in to stay. The living area is anchored by a cozy fireplace, while the brand-new kitchen shines with granite counters, stainless steel appliances, recessed lighting, and thoughtful finishes designed to impress. The primary suite is a true retreat with a walk-in closet, double vanities, and a tub-shower combination. Step outside to enjoy the deck - perfect for entertaining guests or relaxing in the privacy of a fully fenced yard. A detached 2-car garage with additional driveway parking provides plenty of storage and convenience. Located just minutes from top Murfreesboro shopping, grocery, and dining destinations, this move-in-ready home places you exactly where you want to be - central, stylish, and close to it all. Storm shelter access from inside the house.
Location
State TN
County Rutherford County
Rooms
Main Level Bedrooms 2
Interior
Interior Features Open Floorplan, Walk-In Closet(s)
Heating Central, Natural Gas
Cooling Central Air, Electric
Flooring Carpet, Wood, Tile
Fireplaces Number 1
Fireplace Y
Appliance Built-In Electric Oven, Built-In Electric Range, Dishwasher, Microwave, Stainless Steel Appliance(s)
Exterior
Garage Spaces 2.0
Utilities Available Electricity Available, Natural Gas Available, Water Available
View Y/N false
Roof Type Shingle
Private Pool false
Building
Story 1
Sewer Public Sewer
Water Public
Structure Type Fiber Cement
New Construction false
Schools
Elementary Schools Mitchell-Neilson Elementary
Middle Schools Siegel Middle School
High Schools Siegel High School
Others
Senior Community false
Special Listing Condition Standard
Read Less
Want to know what your home might be worth? Contact us for a FREE valuation!

Our team is ready to help you sell your home for the highest possible price ASAP

© 2026 Listings courtesy of RealTrac as distributed by MLS GRID. All Rights Reserved.
NEARBY SCHOOLS & BUSINESSES