


Bought with Katy Whatley
$665,000
$679,900
2.2%For more information regarding the value of a property, please contact us for a free consultation.
1753 Boxwood Dr Nashville, TN 37211
3 Beds
3 Baths
2,395 SqFt
Key Details
Sold Price $665,000
Property Type Single Family Home
Sub Type Single Family Residence
Listing Status Sold
Purchase Type For Sale
Square Footage 2,395 sqft
Price per Sqft $277
Subdivision Summit At The Woodlands
MLS Listing ID 3136457
Sold Date 09/02/26
Bedrooms 3
Full Baths 2
Half Baths 1
HOA Y/N No
Year Built 2019
Annual Tax Amount $5,806
Lot Size 5,227 Sqft
Acres 0.12
Lot Dimensions 55 X 119
Property Sub-Type Single Family Residence
Property Description
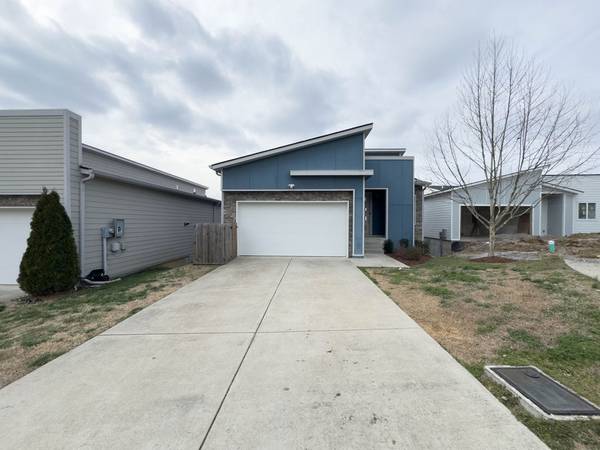
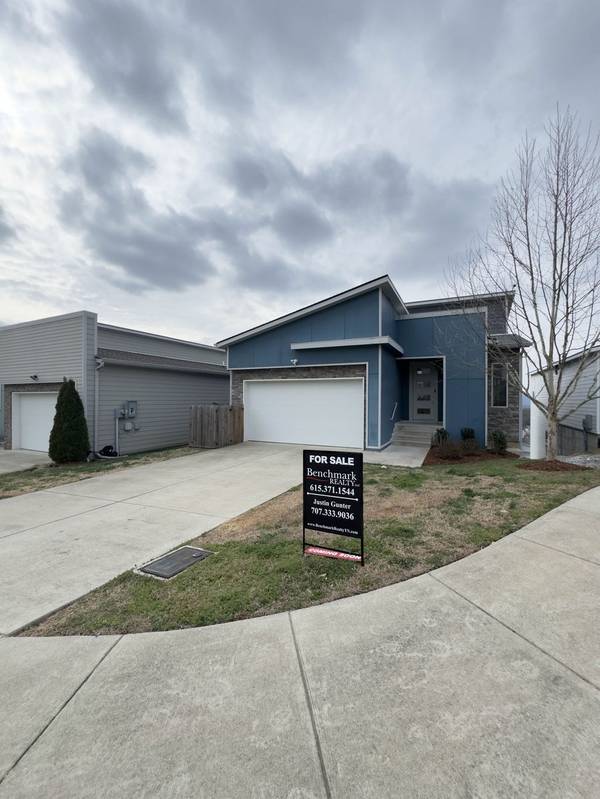
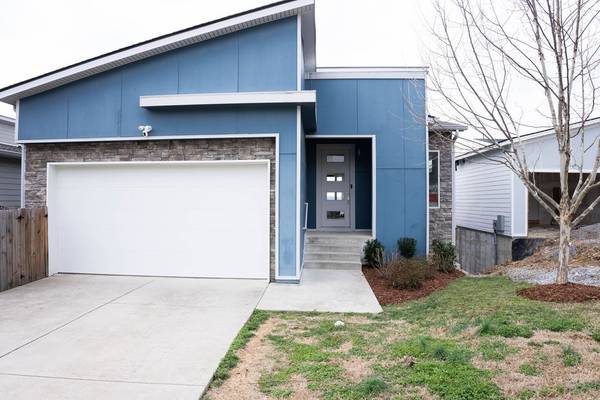
Located in the scenic Woodlands community of South Nashville, 1753 Boxwood Dr is a modern 2019 build that emphasizes clean lines and functional luxury. The interior features an open-concept great room with soaring ceilings and large windows that fill the home with natural light while the expansive decks offer unmatched sunsets! The kitchen is designed for high-end utility, featuring a gas range, dedicated pantry area, and sleek finishes that transition into living areas floored with a mix of hardwoods and tile. One of the property's most distinctive assets is the bi-level covered porch system, which offers clear, panoramic views of the Nashville skyline and the surrounding hillside. Tech-ready with practical upgrades like a tankless water heater, the home is as efficient as it is stylish. Its location provides a perfect middle ground between the bustle of downtown and the conveniences of Brentwood, with quick access to Nippers Corner and Maryland Farms. Complete with a finished walk-out basement and a sloped lot designed to maximize the view, this residence offers a quiet, elevated retreat within easy reach of the city's best amenities.
Location
State TN
County Davidson County
Rooms
Main Level Bedrooms 1
Interior
Interior Features Air Filter, Ceiling Fan(s), Entrance Foyer, Extra Closets, Walk-In Closet(s)
Heating Central, Electric, Natural Gas
Cooling Central Air, Electric
Flooring Carpet, Wood, Tile
Fireplace N
Appliance Gas Oven, Cooktop, Dishwasher, Disposal
Exterior
Exterior Feature Balcony
Garage Spaces 2.0
Utilities Available Electricity Available, Natural Gas Available, Water Available
View Y/N false
Private Pool false
Building
Story 2
Sewer Private Sewer
Water Public
Structure Type Fiber Cement,Stone
New Construction false
Schools
Elementary Schools Granbery Elementary
Middle Schools William Henry Oliver Middle
High Schools John Overton Comp High School
Others
Senior Community false
Special Listing Condition Standard
Read Less
Want to know what your home might be worth? Contact us for a FREE valuation!

Our team is ready to help you sell your home for the highest possible price ASAP

© 2026 Listings courtesy of RealTrac as distributed by MLS GRID. All Rights Reserved.
NEARBY SCHOOLS & BUSINESSES