


Bought with Kirstin Morrow
$280,000
$280,000
For more information regarding the value of a property, please contact us for a free consultation.
506 Judah Cir Clarksville, TN 37042
3 Beds
2 Baths
1,250 SqFt
Key Details
Sold Price $280,000
Property Type Single Family Home
Sub Type Single Family Residence
Listing Status Sold
Purchase Type For Sale
Square Footage 1,250 sqft
Price per Sqft $224
Subdivision Fletchers Bend
MLS Listing ID 3143250
Sold Date 07/31/26
Bedrooms 3
Full Baths 2
HOA Fees $30/mo
HOA Y/N Yes
Year Built 2025
Annual Tax Amount $2,004
Lot Size 7,840 Sqft
Acres 0.18
Property Sub-Type Single Family Residence
Property Description
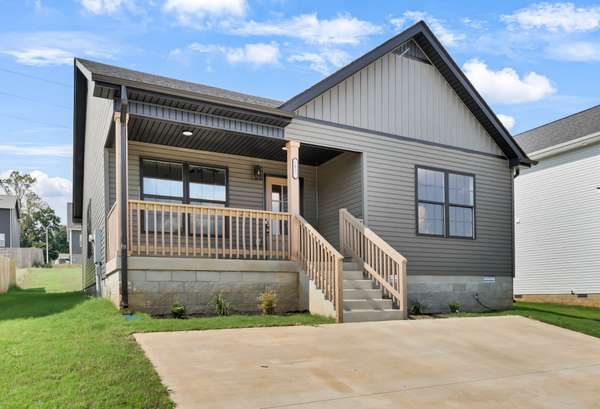
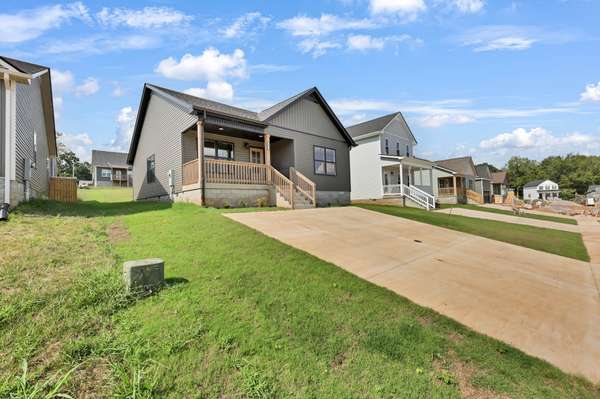
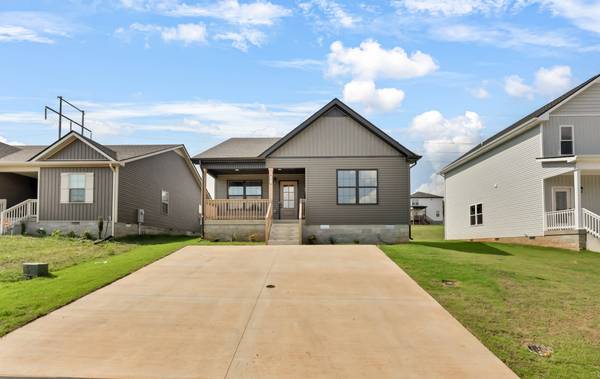
Completed new construction. $$$$Seller open to buyer's concessions$$$$. This could be closing costs, fridge, fence, buydowns, ect. Step into this inviting one-level cottage that combines timeless charm with modern comfort. The open-concept design features a large, well-appointed kitchen—perfect for cooking, entertaining, and gathering with loved ones. Completed with white quartz. The open living room offers a warm and welcoming atmosphere, highlighted by a beautiful fireplace that creates the perfect spot for relaxing evenings. Thoughtfully designed with gold finishes for convenience and style, this cottage offers a seamless flow throughout, making it ideal for both everyday living and hosting guests. Shutters were recently installed; additional photos have been added for reference.
Location
State TN
County Montgomery County
Rooms
Main Level Bedrooms 3
Interior
Interior Features Ceiling Fan(s), High Ceilings, Walk-In Closet(s), High Speed Internet
Heating Central, Electric
Cooling Central Air, Electric
Flooring Laminate
Fireplaces Number 1
Fireplace Y
Appliance Dishwasher, Microwave, Electric Oven, Electric Range
Exterior
Utilities Available Electricity Available, Water Available
View Y/N false
Roof Type Shingle
Private Pool false
Building
Lot Description Level
Story 1
Sewer Public Sewer
Water Public
Structure Type Vinyl Siding
New Construction true
Schools
Elementary Schools Minglewood Elementary
Middle Schools New Providence Middle
High Schools Northwest High School
Others
HOA Fee Include Maintenance Grounds,Insurance,Trash
Senior Community false
Special Listing Condition Standard
Read Less
Want to know what your home might be worth? Contact us for a FREE valuation!

Our team is ready to help you sell your home for the highest possible price ASAP

© 2026 Listings courtesy of RealTrac as distributed by MLS GRID. All Rights Reserved.
NEARBY SCHOOLS & BUSINESSES