

Bought with Nancy Selesele
$319,900
$319,900
For more information regarding the value of a property, please contact us for a free consultation.
610 Chatsworth Drive Clarksville, TN 37042
3 Beds
3 Baths
1,409 SqFt
Key Details
Sold Price $319,900
Property Type Single Family Home
Sub Type Single Family Residence
Listing Status Sold
Purchase Type For Sale
Square Footage 1,409 sqft
Price per Sqft $227
Subdivision Ringgold Estates
MLS Listing ID 3147640
Sold Date 08/31/26
Bedrooms 3
Full Baths 2
Half Baths 1
HOA Y/N No
Year Built 2026
Annual Tax Amount $447
Property Sub-Type Single Family Residence
Property Description
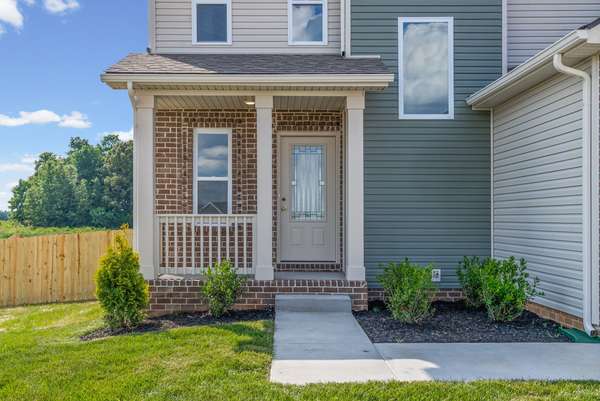
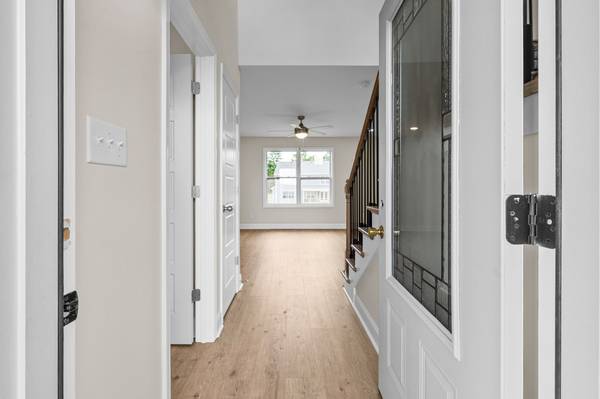
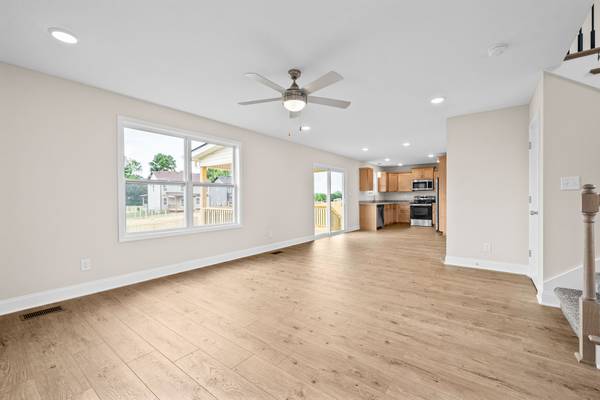
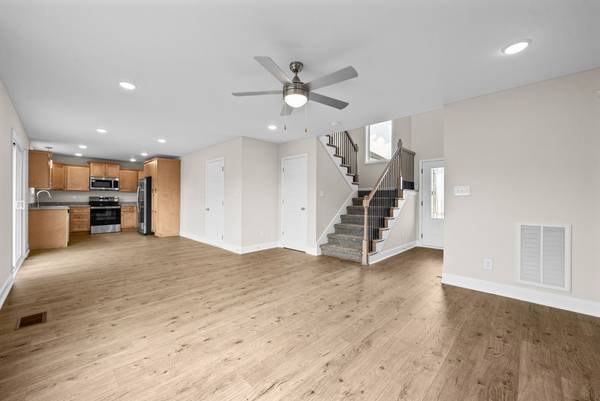
Two story home with large living room that opens to eat in kitchen and READY FOR MOVE IN! Big windows allow for so much natural light to come in while enjoying your level back yard. Kitchen has beautiful cabinetry and stainless appliances. Upstairs there are three bedrooms w/large closets. The primary is tucked away at the back of the house w/a private bath - Tile Shower and walk in closet. Laundry room is also located upstairs. Back yard is big with privacy fence already installed. Seller is offering $9587.00 (3%) towards buyers closing expenses/rate buy down or upgrades. Located just minutes from area schools and shopping, Ft. Campbell, downtown Clarksville and I-24. NO HOA! Home is under construction - Photos represent a previously built home. Colors and selections will vary. Photos show some upgrades in the home - please ask.
Location
State TN
County Montgomery County
Interior
Interior Features Ceiling Fan(s), Entrance Foyer, Open Floorplan, Pantry, Walk-In Closet(s), High Speed Internet
Heating Central, Electric
Cooling Central Air, Electric
Flooring Carpet, Laminate, Tile, Vinyl
Fireplace N
Appliance Electric Oven, Electric Range, Dishwasher, Disposal, Microwave
Exterior
Garage Spaces 2.0
Utilities Available Electricity Available, Water Available
Amenities Available Sidewalks, Underground Utilities
View Y/N false
Private Pool false
Building
Lot Description Level
Story 2
Sewer Public Sewer
Water Public
Structure Type Brick,Vinyl Siding
New Construction true
Schools
Elementary Schools Ringgold Elementary
Middle Schools Kenwood Middle School
High Schools Kenwood High School
Others
Senior Community false
Special Listing Condition Standard
Read Less
Want to know what your home might be worth? Contact us for a FREE valuation!

Our team is ready to help you sell your home for the highest possible price ASAP

© 2026 Listings courtesy of RealTrac as distributed by MLS GRID. All Rights Reserved.
NEARBY SCHOOLS & BUSINESSES