


Bought with Kali Weber
$409,000
$409,000
For more information regarding the value of a property, please contact us for a free consultation.
433 Wildwood Hts Nashville, TN 37207
2 Beds
3 Baths
1,260 SqFt
Key Details
Sold Price $409,000
Property Type Townhouse
Sub Type Townhouse
Listing Status Sold
Purchase Type For Sale
Square Footage 1,260 sqft
Price per Sqft $324
Subdivision Wildwood Heights
MLS Listing ID 3180151
Sold Date 09/16/26
Bedrooms 2
Full Baths 2
Half Baths 1
HOA Fees $225/mo
HOA Y/N Yes
Year Built 2026
Annual Tax Amount $1
Property Sub-Type Townhouse
Property Description
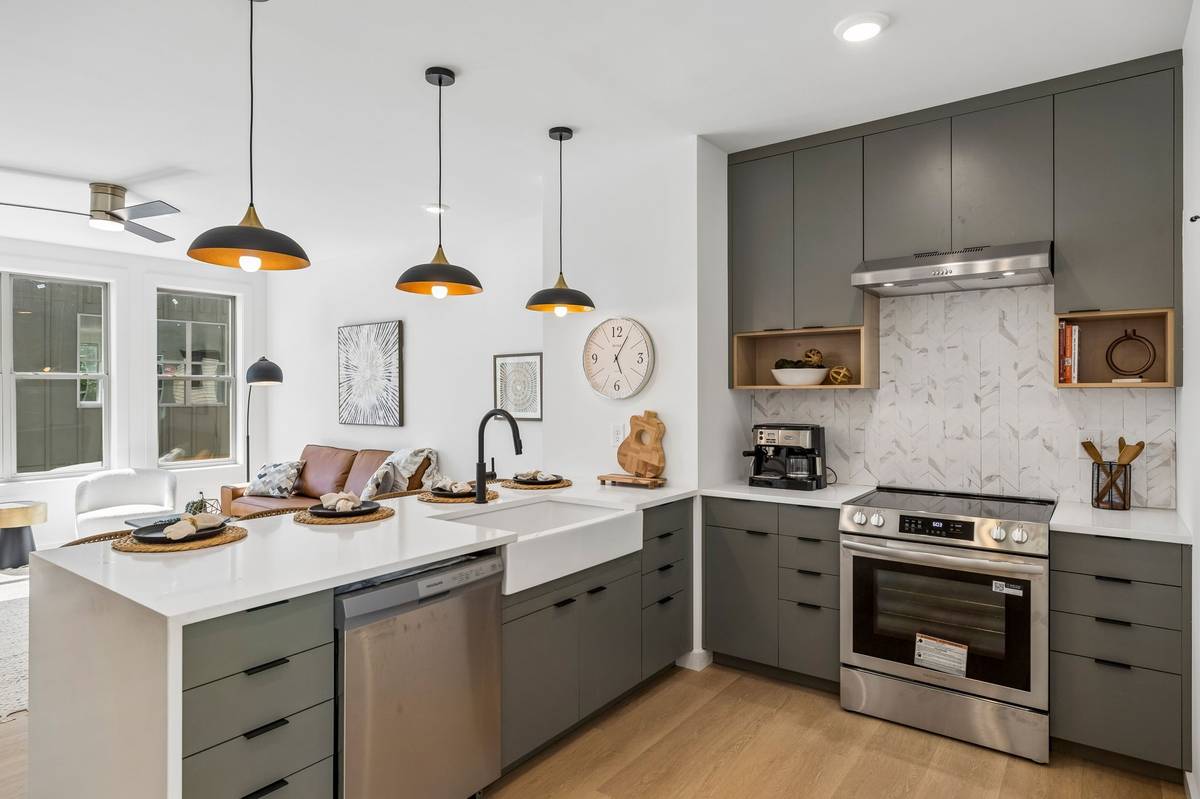
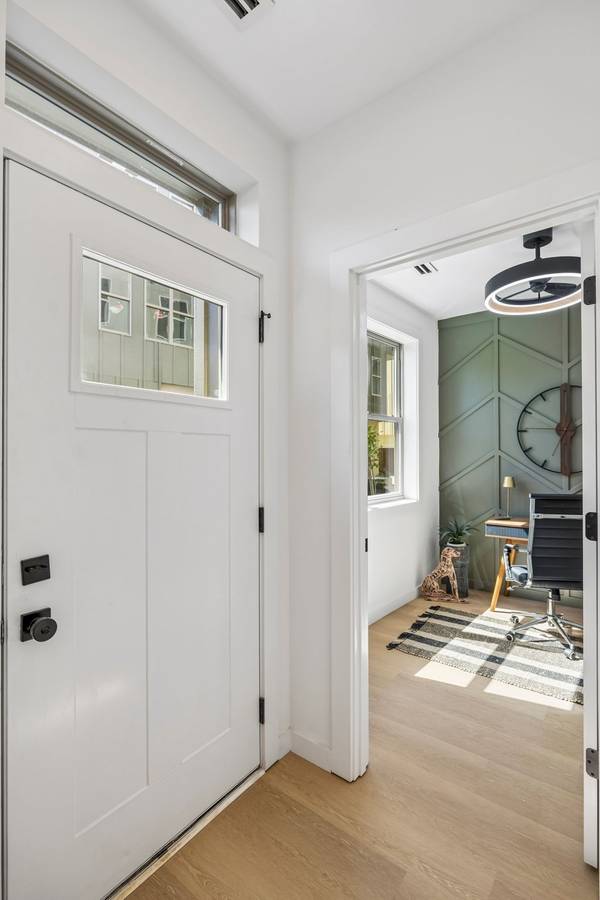
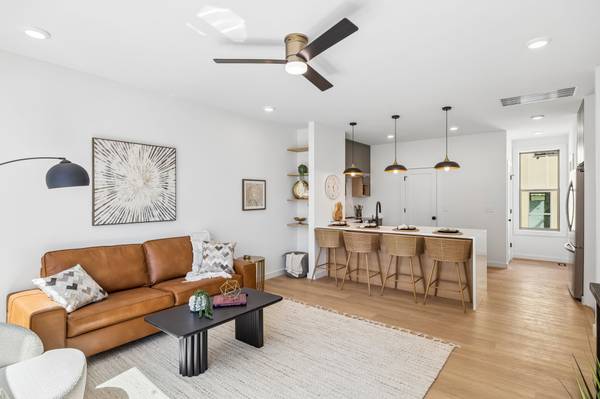
LUXURY LIVING at an ATTAINABLE PRICE. New construction townhome in Nashville TN located in the growing Wildwood Heights community. This 2–3 bedroom, 2.5 bathroom townhome offers approximately 1,260 square feet of living space with an attached 2-car garage and rooftop deck. Modern townhome design with open concept living, abundant natural light, and clean architectural lines. The main living level features a spacious kitchen, dining, and living area ideal for everyday living and entertaining. Upper level includes private bedrooms and well-designed bathroom layouts for functionality and comfort. Rooftop deck provides additional outdoor living space, perfect for relaxing or entertaining with elevated views. Attached 2-car front-entry garage offers convenience and additional storage. Located just minutes from Downtown Nashville, Germantown, and the rapidly developing East Bank, this Nashville townhome offers strong potential for both primary residence or investment property. Easy access to major corridors, dining, and entertainment. Wildwood Heights presents a unique opportunity to own in a high-growth Nashville location with new construction, modern design, and long-term upside. 48 homes available. For easier navigation, enter 1207 Avondale Cir, Nashville, TN 37207 into your GPS.
Location
State TN
County Davidson County
Interior
Interior Features Kitchen Island
Heating Central
Cooling Central Air
Flooring Laminate, Luxury Vinyl
Fireplace N
Appliance Electric Oven, Electric Range
Exterior
Garage Spaces 2.0
Utilities Available Water Available
View Y/N false
Private Pool false
Building
Story 3
Sewer Public Sewer
Water Public
Structure Type Hardboard Siding
New Construction true
Schools
Elementary Schools Alex Green Elementary
Middle Schools Haynes Middle
High Schools Whites Creek High
Others
Senior Community false
Special Listing Condition Standard
Read Less
Want to know what your home might be worth? Contact us for a FREE valuation!

Our team is ready to help you sell your home for the highest possible price ASAP

© 2026 Listings courtesy of RealTrac as distributed by MLS GRID. All Rights Reserved.
NEARBY SCHOOLS & BUSINESSES