


Bought with Clint Atkins
$529,000
$529,000
For more information regarding the value of a property, please contact us for a free consultation.
540 Brewer Dr Nashville, TN 37211
3 Beds
3 Baths
2,120 SqFt
Key Details
Sold Price $529,000
Property Type Single Family Home
Sub Type Single Family Residence
Listing Status Sold
Purchase Type For Sale
Square Footage 2,120 sqft
Price per Sqft $249
Subdivision Whispering Hills
MLS Listing ID 3190990
Sold Date 08/14/26
Bedrooms 3
Full Baths 2
Half Baths 1
HOA Y/N No
Year Built 1962
Annual Tax Amount $3,615
Lot Size 0.510 Acres
Acres 0.51
Lot Dimensions 75 X 344
Property Sub-Type Single Family Residence
Property Description
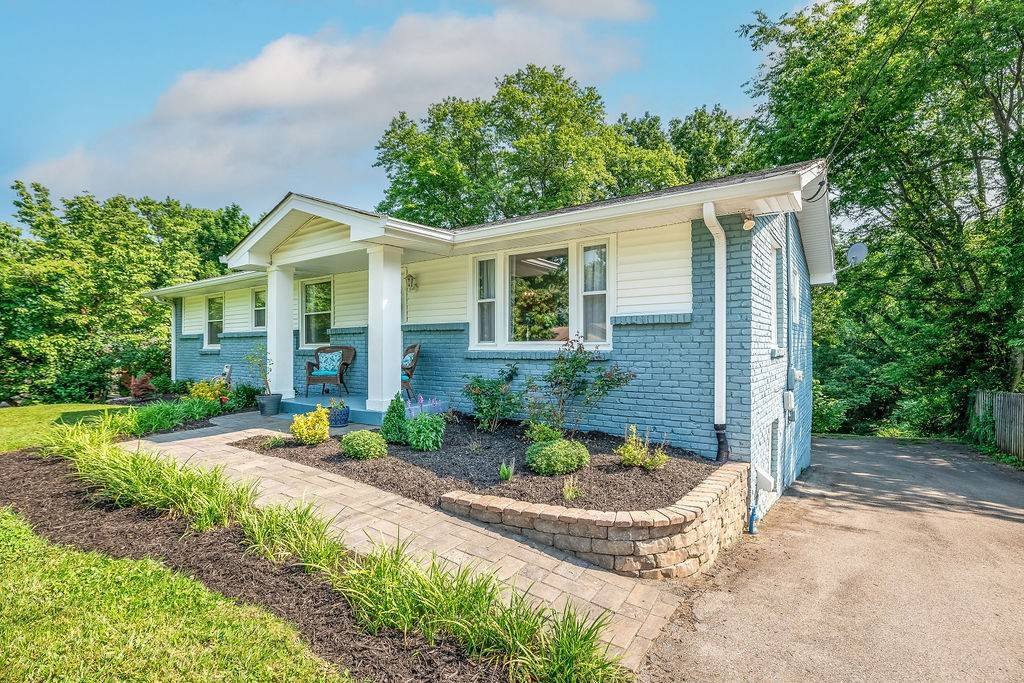
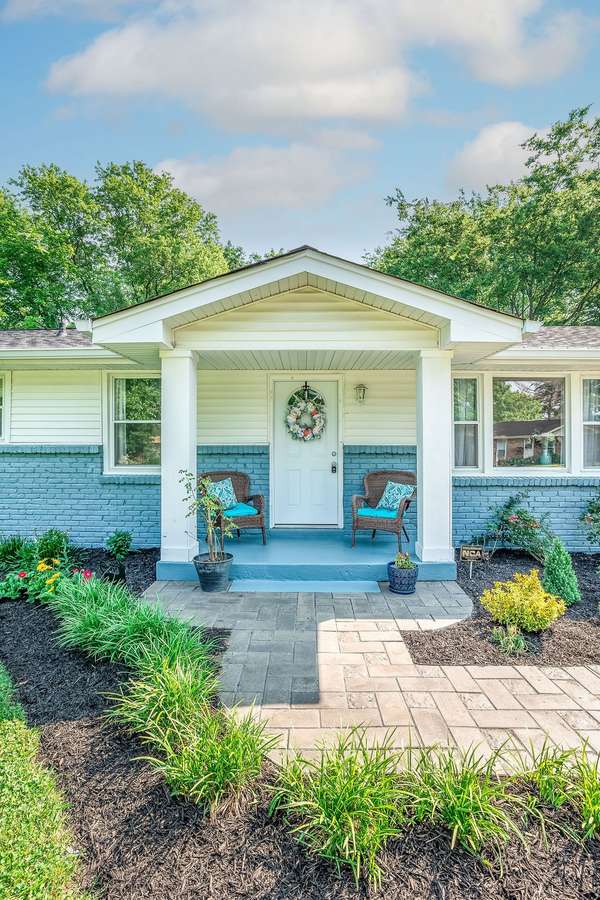
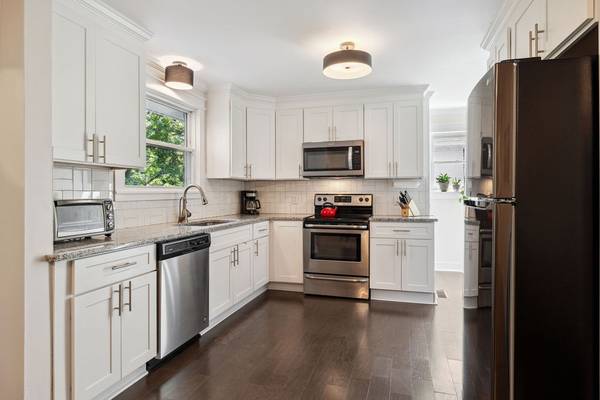
Welcome to 540 Brewer Drive—where thoughtful updates, flexible living, and an ideal location come together. Tucked on a quiet street just minutes from Crieve Hall and less than half a mile from McMurray Middle School, this well-maintained home offers both comfort and opportunity. The finished basement is a true standout, featuring its own private entrance and newly designed studio-style layout—perfect for multi-generational living, guests, or potential rental income. With ADUs (Accessory Dwelling Units) becoming increasingly desirable, this flexible lower-level space offers incredible potential for extended family, a private guest suite, or future income-producing use. The basement kitchen was renovated in 2020 with soft-close cabinetry, updated appliances, and new windows. A brand-new mini split (Feb 2025) provides efficient year-round comfort. The basement bathroom has been fully remodeled with a full bath, new tile, new toilet, and a stylish vanity with updated fixtures. Fresh carpet completes the space, creating a warm and inviting retreat. Upstairs, the main kitchen features soft-close cabinetry, a water filtration system, and updated appliances (2020). The main-level bathroom and spare bedroom offer new flooring, while both bathrooms include filtered shower heads. New trim throughout adds a clean, polished finish. A new French door (2024) leads to a spacious deck, perfect for relaxing or entertaining. The private backyard offers endless possibilities—from a firepit to a future gazebo—with the added charm of occasional deer sightings. Major upgrades include a new HVAC (June 2024), air scrubber, water pressure valve, front sidewalk, and retaining walls.
Location
State TN
County Davidson County
Rooms
Main Level Bedrooms 3
Interior
Interior Features High Speed Internet
Heating Central, Electric
Cooling Central Air, Electric
Flooring Carpet, Laminate, Tile, Vinyl
Fireplace N
Appliance Electric Range, Dishwasher, Disposal, Microwave, Refrigerator, Stainless Steel Appliance(s)
Exterior
Utilities Available Electricity Available, Water Available
View Y/N false
Roof Type Shingle
Private Pool false
Building
Lot Description Private
Story 1
Sewer Public Sewer
Water Public
Structure Type Brick
New Construction false
Schools
Elementary Schools Crieve Hall Elementary
Middle Schools Croft Design Center
High Schools John Overton Comp High School
Others
Senior Community false
Special Listing Condition Standard
Read Less
Want to know what your home might be worth? Contact us for a FREE valuation!

Our team is ready to help you sell your home for the highest possible price ASAP

© 2026 Listings courtesy of RealTrac as distributed by MLS GRID. All Rights Reserved.
NEARBY SCHOOLS & BUSINESSES