

Bought with John O Clayton
$1,850,000
$1,850,000
For more information regarding the value of a property, please contact us for a free consultation.
1000 Norfleet Dr Nashville, TN 37220
4 Beds
4 Baths
3,985 SqFt
Key Details
Sold Price $1,850,000
Property Type Single Family Home
Sub Type Single Family Residence
Listing Status Sold
Purchase Type For Sale
Square Footage 3,985 sqft
Price per Sqft $464
Subdivision Lakeview Manor
MLS Listing ID 3216049
Sold Date 06/25/26
Bedrooms 4
Full Baths 4
HOA Y/N No
Year Built 2006
Annual Tax Amount $11,986
Lot Size 1.050 Acres
Acres 1.05
Lot Dimensions 200 X 209
Property Sub-Type Single Family Residence
Property Description
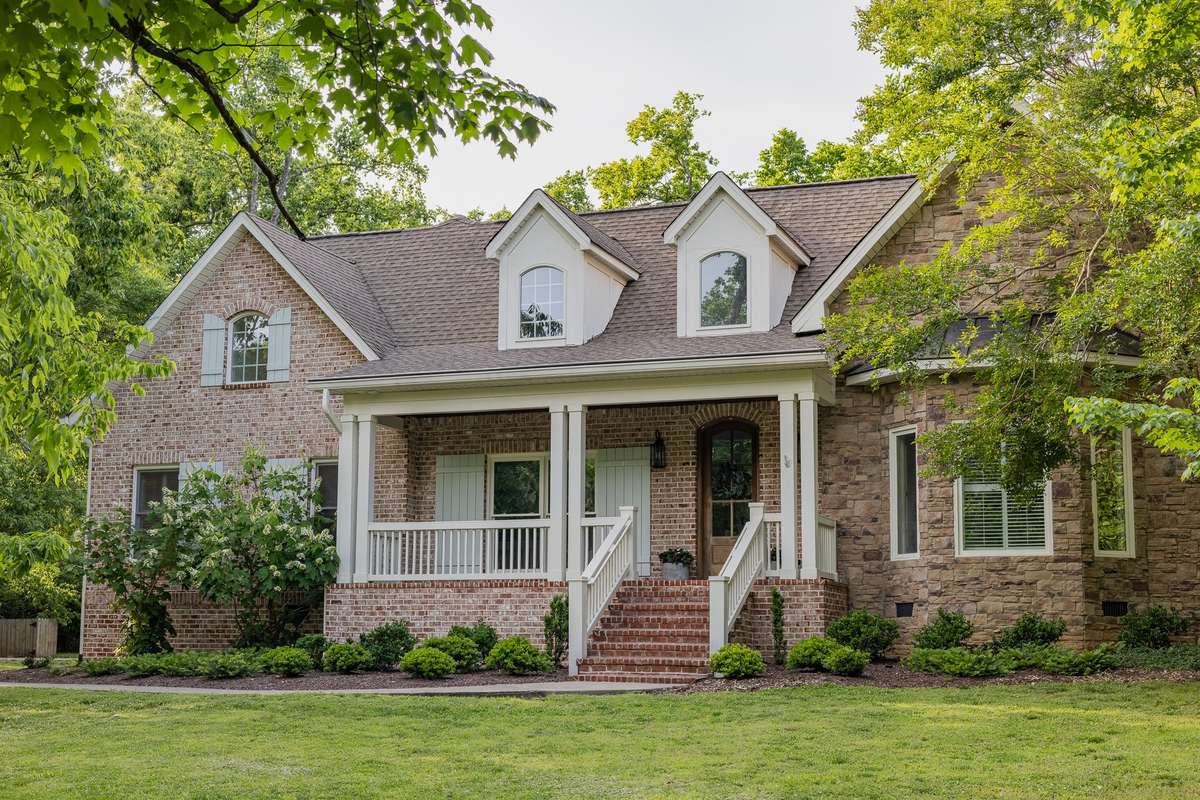
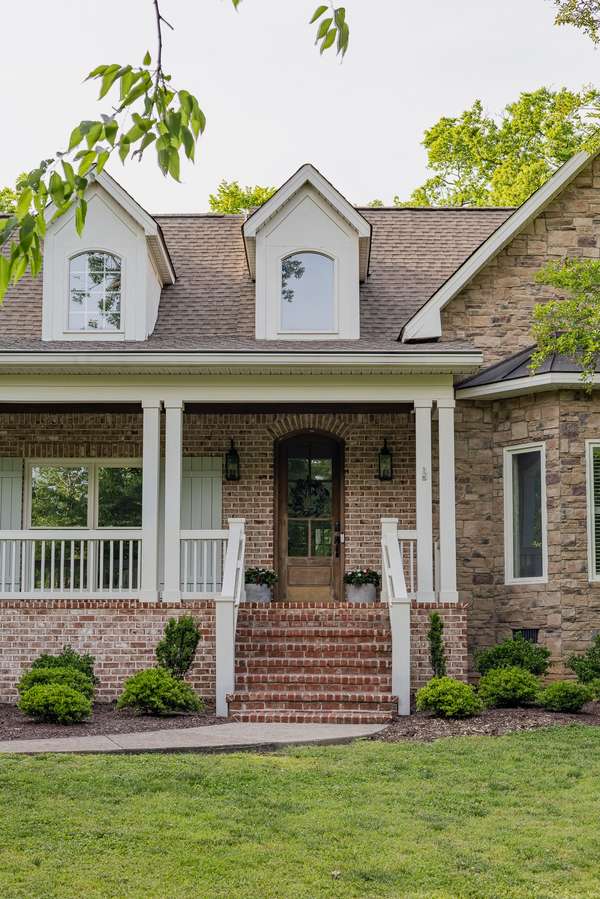
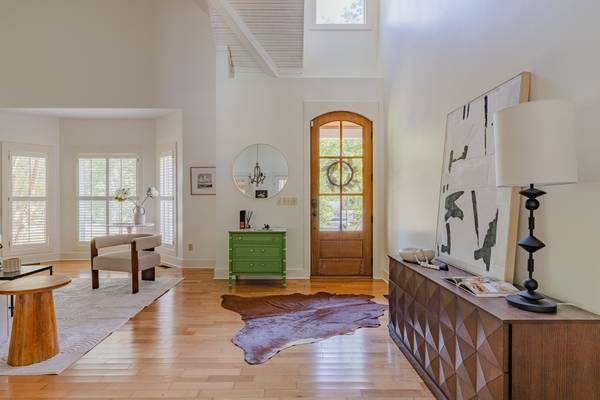
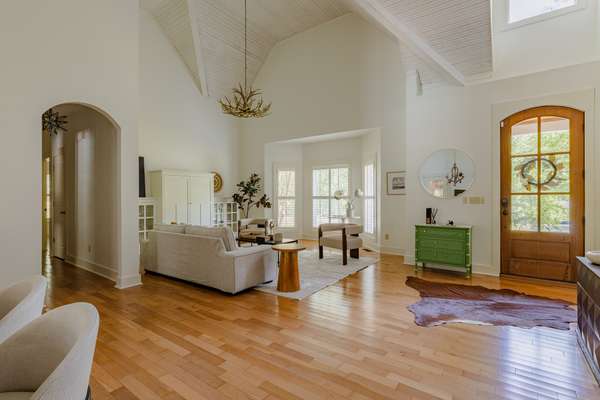
Beautifully designed Oak Hill residence moments from the natural beauty of Radnor Lake. Set on a level lot surrounded by mature landscaping, this thoughtfully designed home offers an exceptional blend of comfort, functionality, and entertaining space. Nearly the entire layout lives on one level, with the exception of a spacious bonus suite complete with a steam shower. Inside, vaulted ceilings, hardwood floors, and expansive living spaces create a warm and elevated feel throughout. The privately positioned primary suite offers a true sense of retreat, while the double office with custom built-ins provides an ideal work-from-home setup. Designed for seamless indoor-outdoor living, the home features a sunroom filled with natural light, screened porch, and swimming pool. The kitchen is exceptionally functional with a built-in ice machine, oversized pantry, and effortless flow into the main living spaces. A rare opportunity to enjoy gracious living, privacy, and convenience in one of Nashville's most sought-after areas.
Location
State TN
County Davidson County
Rooms
Main Level Bedrooms 3
Interior
Heating Central, Natural Gas, Zoned
Cooling Central Air, Electric
Flooring Wood, Tile
Fireplaces Number 1
Fireplace Y
Appliance Electric Oven, Electric Range, Dishwasher, Disposal
Exterior
Garage Spaces 2.0
Pool In Ground
Utilities Available Electricity Available, Natural Gas Available, Water Available
View Y/N false
Roof Type Asphalt
Private Pool true
Building
Lot Description Level
Story 2
Sewer Public Sewer
Water Public
Structure Type Brick,Hardboard Siding
New Construction false
Schools
Elementary Schools Percy Priest Elementary
Middle Schools John Trotwood Moore Middle
High Schools Hillsboro Comp High School
Others
Senior Community false
Special Listing Condition Standard
Read Less
Want to know what your home might be worth? Contact us for a FREE valuation!

Our team is ready to help you sell your home for the highest possible price ASAP

© 2026 Listings courtesy of RealTrac as distributed by MLS GRID. All Rights Reserved.
NEARBY SCHOOLS & BUSINESSES