

Bought with Ryan Lawler
$575,000
$575,000
For more information regarding the value of a property, please contact us for a free consultation.
1476 Birchwood Cir Franklin, TN 37064
3 Beds
3 Baths
2,048 SqFt
Key Details
Sold Price $575,000
Property Type Single Family Home
Sub Type Single Family Residence
Listing Status Sold
Purchase Type For Sale
Square Footage 2,048 sqft
Price per Sqft $280
Subdivision Twin Oaks
MLS Listing ID 3229958
Sold Date 07/10/26
Bedrooms 3
Full Baths 3
HOA Y/N No
Year Built 1992
Annual Tax Amount $2,952
Lot Size 0.330 Acres
Acres 0.33
Lot Dimensions 108 X 132
Property Sub-Type Single Family Residence
Property Description
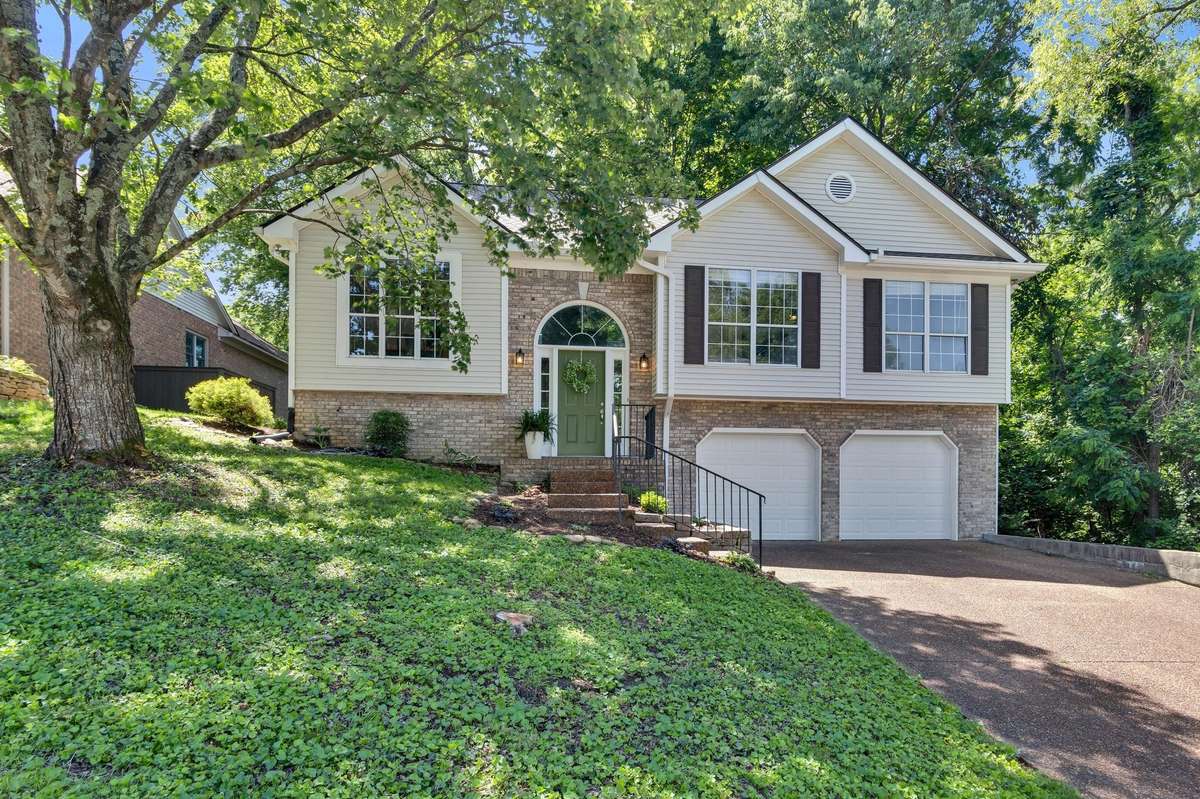
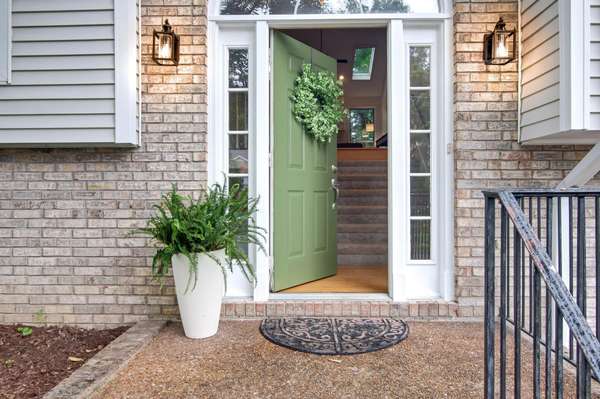
Amazing opportunity just 2 miles from the heart of downtown Franklin! This spacious, move-in-ready 3-bedroom, 3-bath home combines comfort, versatility, and an unbeatable location. The inviting living room features soaring vaulted ceilings, skylights that flood the space with natural light, and a cozy fireplace, creating the perfect setting for relaxing or entertaining. The primary suite offers a walk-in closet and a well-appointed bath with double vanities. Step outside to enjoy the private back patio and beautiful backyard that backs up to acres of common green space, providing a peaceful and expansive backdrop. The oversized garage offers ample room for vehicles, storage, and all your hobbies or outdoor gear. The versatile lower level features a second kitchen, a full bath, and multiple flexible-use rooms ideal for a home office, fitness studio, yoga space, music room, guest suite, or creative retreat. Recent updates include fresh paint throughout the main level and a brand-new roof, offering added value and peace of mind. HVAC and water heater have both been replaced within the last 5 years. With endless possibilities, thoughtful updates, and a prime Franklin location, this home is a rare opportunity in one of Franklin's most desirable communities.
Location
State TN
County Williamson County
Rooms
Main Level Bedrooms 3
Interior
Heating Central
Cooling Central Air
Flooring Carpet, Wood, Laminate, Tile
Fireplaces Number 1
Fireplace Y
Appliance Oven, Cooktop, Dishwasher, Dryer, Refrigerator, Washer
Exterior
Garage Spaces 2.0
Utilities Available Water Available
View Y/N false
Private Pool false
Building
Story 2
Sewer Public Sewer
Water Public
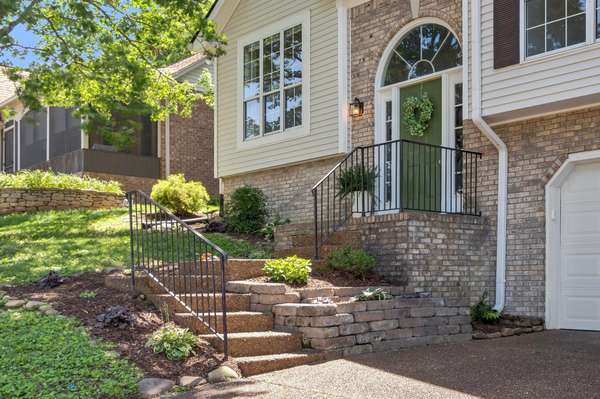
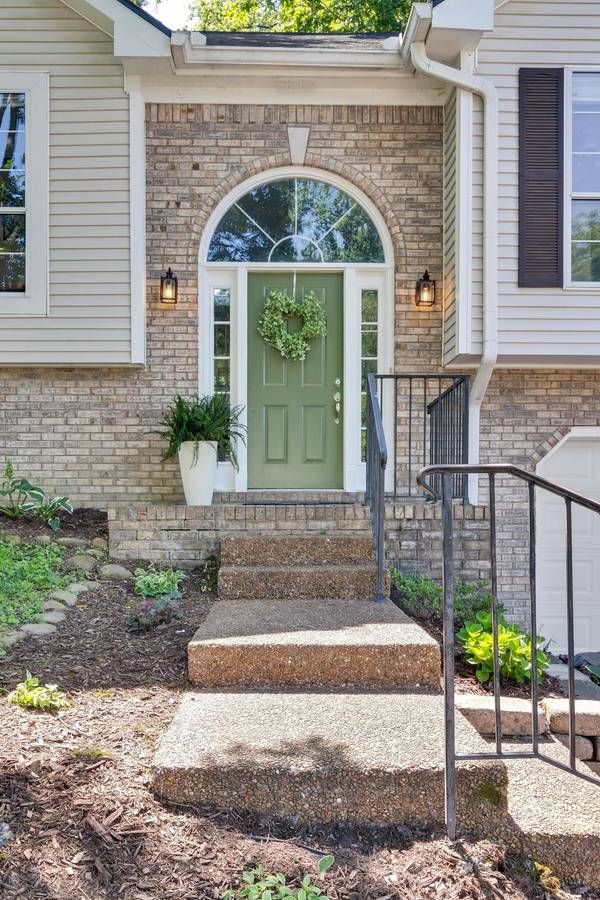
Structure Type Brick,Vinyl Siding
New Construction false
Schools
Elementary Schools Poplar Grove K-4
Middle Schools Poplar Grove 5-8
High Schools Centennial High School
Others
Senior Community false
Special Listing Condition Standard
Read Less
Want to know what your home might be worth? Contact us for a FREE valuation!

Our team is ready to help you sell your home for the highest possible price ASAP

© 2026 Listings courtesy of RealTrac as distributed by MLS GRID. All Rights Reserved.
NEARBY SCHOOLS & BUSINESSES