


Bought with Nancy Tice, CRS,ABR
$765,000
$799,999
4.4%For more information regarding the value of a property, please contact us for a free consultation.
401 Bowling Avenue #15 Nashville, TN 37205
3 Beds
3 Baths
2,400 SqFt
Key Details
Sold Price $765,000
Property Type Townhouse
Sub Type Townhouse
Listing Status Sold
Purchase Type For Sale
Square Footage 2,400 sqft
Price per Sqft $318
Subdivision Richmeade Place
MLS Listing ID 3230713
Sold Date 09/11/26
Bedrooms 3
Full Baths 3
HOA Fees $550/mo
HOA Y/N Yes
Year Built 1976
Annual Tax Amount $3,945
Property Sub-Type Townhouse
Property Description
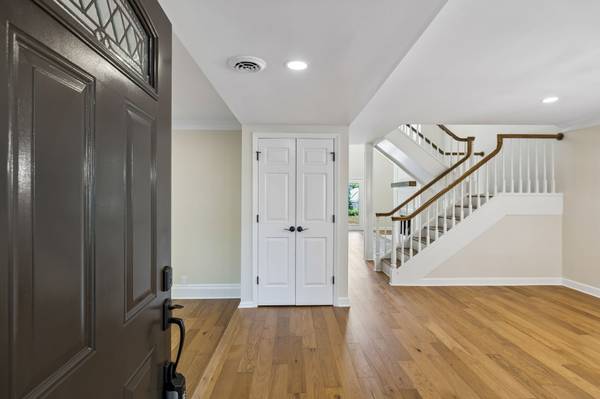
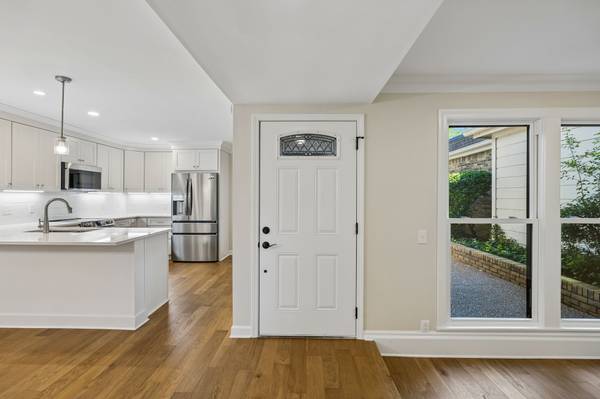
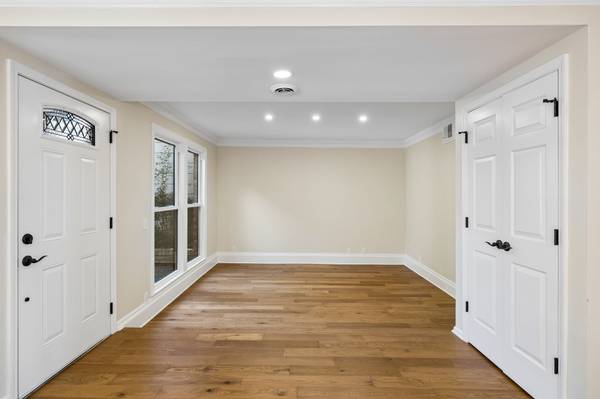
Completely move-in ready, this beautifully updated home features an array of impressive modern improvements. Highlights include all new hardwood, tile and carpet flooring throughout. 100% of exterior windows and doors have been replaced. All new cabinets and countertops. Thoughtful custom trim work add distinctive detail. All three bathrooms have been refreshed and updated with usability in mind. The flexible floor plan offers three bedrooms and three full baths, including a main-level master suite for convenient single-level living, as well as an additional master suite upstairs. A versatile loft/flex room provides excellent additional living space, while the private, serene backyard serves as an outdoor retreat perfect for relaxation or entertaining.
This exceptional property represents a rare opportunity to enjoy refined, low-maintenance living in one of Nashville's most desirable historic enclaves. Enjoy unbeatable walkability to West End Ave shopping, dining, West End Synagogue and Sherith Israel. This is a Planned Unit Development (PUD) NOT a Condominium. PUDs qualify for conventional and FHA financing with no project approval required.
Location
State TN
County Davidson County
Rooms
Main Level Bedrooms 1
Interior
Interior Features Ceiling Fan(s), Extra Closets, High Ceilings, Pantry, Walk-In Closet(s), Wet Bar, High Speed Internet, Kitchen Island
Heating Electric
Cooling Ceiling Fan(s), Central Air
Flooring Carpet, Wood, Tile
Fireplaces Number 1
Fireplace Y
Appliance Electric Oven, Electric Range, Dishwasher, Disposal, Microwave, Refrigerator, Stainless Steel Appliance(s)
Exterior
Garage Spaces 2.0
Utilities Available Electricity Available, Water Available
Amenities Available Clubhouse, Pool, Sidewalks, Tennis Court(s)
View Y/N true
View Trees/Woods
Private Pool false
Building
Story 2
Sewer Public Sewer
Water Public
Structure Type Brick,Wood Siding
New Construction false
Schools
Elementary Schools Eakin Elementary
Middle Schools West End Middle School
High Schools Hillsboro Comp High School
Others
HOA Fee Include Maintenance Structure,Maintenance Grounds,Recreation Facilities,Trash
Senior Community false
Special Listing Condition Standard
Read Less
Want to know what your home might be worth? Contact us for a FREE valuation!

Our team is ready to help you sell your home for the highest possible price ASAP

© 2026 Listings courtesy of RealTrac as distributed by MLS GRID. All Rights Reserved.
NEARBY SCHOOLS & BUSINESSES