


Bought with Josh Anderson
$1,425,000
$1,499,999
5.0%For more information regarding the value of a property, please contact us for a free consultation.
900B Gale Ln Nashville, TN 37204
4 Beds
4 Baths
3,190 SqFt
Key Details
Sold Price $1,425,000
Property Type Single Family Home
Sub Type Horizontal Property Regime - Detached
Listing Status Sold
Purchase Type For Sale
Square Footage 3,190 sqft
Price per Sqft $446
Subdivision 12S
MLS Listing ID 3234101
Sold Date 08/26/26
Bedrooms 4
Full Baths 3
Half Baths 1
HOA Y/N No
Year Built 2023
Annual Tax Amount $9,790
Property Sub-Type Horizontal Property Regime - Detached
Property Description
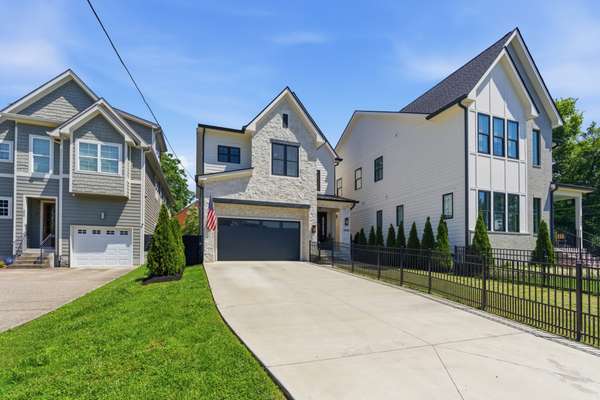
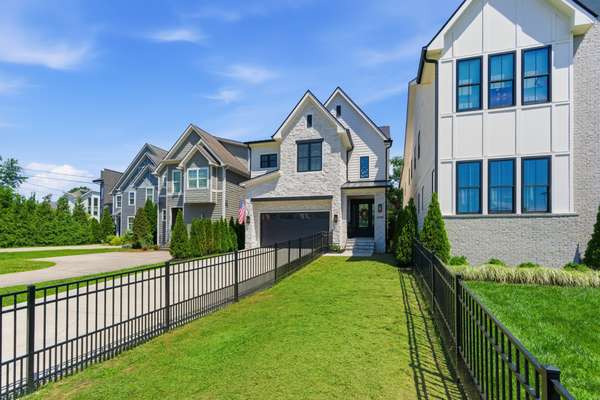
Tucked into one of Nashville's most coveted pockets where 12 South meets Green Hills, 900B Gale Ln is a custom-built home where luxury lives in the details. From the moment you step inside, an open-concept floor plan unfolds with seamless flow between living, dining, and kitchen spaces — ideal for both everyday living and effortless entertaining.
The chef's kitchen connects to a true butler's pantry, offering the prep space and storage that elevate every gathering. Sunlight pours through a dedicated sun room, a bright retreat for morning coffee or a quiet afternoon. Throughout the home, high-end finishes and meticulous craftsmanship reflect a no-compromise approach to quality.
The 4 bedrooms and 3.5 bathrooms include a primary suite designed as a private escape, complete with a generous walk-in closet and a spa-inspired bath anchored by a freestanding soaking tub. Outside, a private yard provides room to relax or entertain, while a large driveway and 2-car garage deliver the parking and convenience that are rare at this address.
Spanning 3,190 square feet in a prime location with walkable proximity to the shops, restaurants, and energy that make this corridor so sought-after, 900B Gale Ln is a rare offering of custom quality and location in equal measure.
4 Beds/ 3.5 Baths/ 3,190 SqFt/ 2 Car Garage/ Sun Room/ Turf Backyard w/ custom firepit/ Luxury Finishes
Location
State TN
County Davidson County
Interior
Interior Features Bookcases, Built-in Features, Ceiling Fan(s), Entrance Foyer, Extra Closets, High Ceilings, Pantry, Smart Thermostat, Walk-In Closet(s), Wet Bar
Heating Central
Cooling Central Air
Flooring Wood
Fireplaces Number 1
Fireplace Y
Appliance Double Oven, Built-In Gas Range, Dishwasher, Disposal, Microwave, Refrigerator
Exterior
Garage Spaces 2.0
Utilities Available Water Available
View Y/N false
Private Pool false
Building
Story 2
Sewer Public Sewer
Water Public
Structure Type Fiber Cement,Stone
New Construction false
Schools
Elementary Schools Waverly-Belmont Elementary School
Middle Schools John Trotwood Moore Middle
High Schools Hillsboro Comp High School
Others
Senior Community false
Special Listing Condition Standard
Read Less
Want to know what your home might be worth? Contact us for a FREE valuation!

Our team is ready to help you sell your home for the highest possible price ASAP

© 2026 Listings courtesy of RealTrac as distributed by MLS GRID. All Rights Reserved.
NEARBY SCHOOLS & BUSINESSES