


Bought with Jose Linares
$415,000
$444,000
6.5%For more information regarding the value of a property, please contact us for a free consultation.
366 Wimpole Dr Nashville, TN 37211
3 Beds
2 Baths
1,528 SqFt
Key Details
Sold Price $415,000
Property Type Single Family Home
Sub Type Single Family Residence
Listing Status Sold
Purchase Type For Sale
Square Footage 1,528 sqft
Price per Sqft $271
Subdivision Glencliff Estates
MLS Listing ID 3242295
Sold Date 09/28/26
Bedrooms 3
Full Baths 2
HOA Y/N No
Year Built 1955
Annual Tax Amount $2,485
Lot Size 0.500 Acres
Acres 0.5
Lot Dimensions 140 X 190
Property Sub-Type Single Family Residence
Property Description
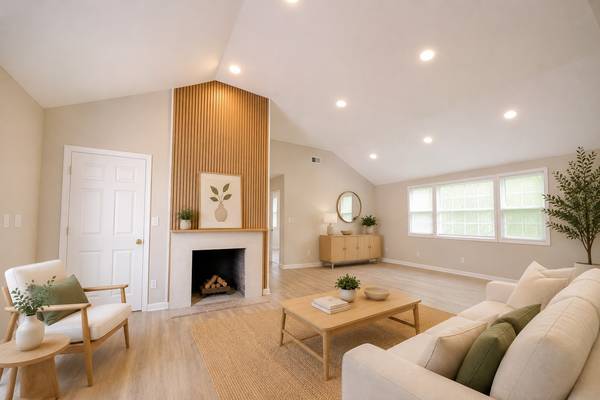
A RARE RESIDENTIAL CANVAS IN SOUTH NASHVILLE. Situated on an .58-ACRE LOT in coveted GLENCLIFF, 366 Wimpole Drive pairs timeless mid-century character with unmatched urban convenience. This classic ALL-BRICK SINGLE-FAMILY HOME offers 1,510 square feet of thoughtful living space anchored by an OPEN FLOOR PLAN designed for effortless daily living and entertaining. Inside, sunlit interiors flow seamlessly into versatile flex spaces, ideal for a dedicated HOME OFFICE, creative studio, or master suite addition. Impeccably maintained and MOVE-IN READY, the residence offers immediate comfort with incredible potential for customization and long-term equity growth. Outdoors, the massive, TREE-LINED YARD offers a private sanctuary, rarely available, just 10 minutes from DOWNTOWN NASHVILLE, Geodis Park, 12 South, and BNA Airport, as well as a 650 SQ-FT GARAGE and storage building. Whether envisioned as a peaceful primary sanctuary or a strategic INVESTMENT PROPERTY in one of Davidson County's most accelerated growth corridors, this exceptional offering stands out among HOMES FOR SALE IN NASHVILLE TN. Experience the ideal balance of space, location, and potential before this home is gone!
Location
State TN
County Davidson County
Rooms
Main Level Bedrooms 3
Interior
Heating Central
Cooling Central Air
Flooring Vinyl
Fireplaces Number 1
Fireplace Y
Appliance Cooktop, Electric Range, Freezer
Exterior
Garage Spaces 4.0
Utilities Available Water Available
View Y/N false
Private Pool false
Building
Story 2
Sewer Public Sewer
Water Public
Structure Type Brick
New Construction false
Schools
Elementary Schools Glencliff Elementary
Middle Schools Wright Middle
High Schools Glencliff High School
Others
Senior Community false
Special Listing Condition Standard
Read Less
Want to know what your home might be worth? Contact us for a FREE valuation!

Our team is ready to help you sell your home for the highest possible price ASAP

© 2026 Listings courtesy of RealTrac as distributed by MLS GRID. All Rights Reserved.
NEARBY SCHOOLS & BUSINESSES