


GET MORE INFORMATION
Bought with Guy Fell
$ 545,000
$ 554,700 1.7%
745 Huffine Manor Cir Franklin, TN 37067
3 Beds
3 Baths
2,463 SqFt
UPDATED:
Key Details
Sold Price $545,000
Property Type Townhouse
Sub Type Townhouse
Listing Status Sold
Purchase Type For Sale
Square Footage 2,463 sqft
Price per Sqft $221
Subdivision Andover Sec 1
MLS Listing ID 3244001
Sold Date 07/17/26
Bedrooms 3
Full Baths 2
Half Baths 1
HOA Fees $215/mo
HOA Y/N Yes
Year Built 1999
Annual Tax Amount $2,682
Lot Size 1.000 Acres
Acres 1.0
Property Sub-Type Townhouse
Property Description
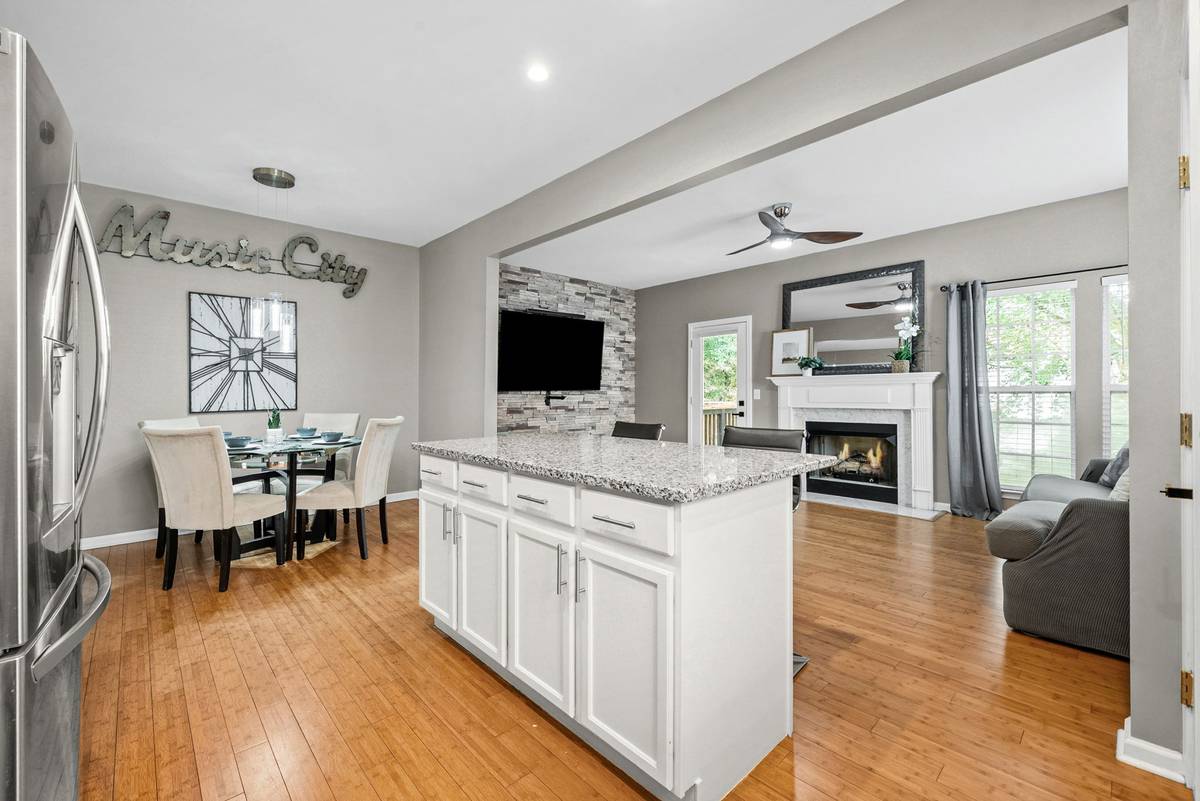
The main level features BAMBOO HARDWOOD flooring, fresh interior paint, updated HVAC vent covers, new ceiling fans, modern light fixtures, solid wood interior doors, upgraded door hardware, and elegant stair railings. The spacious living room is highlighted by a stunning stone accent wall and mounted 75-inch television, creating an inviting space for both entertaining and everyday living.
The thoughtfully updated kitchen offers stainless steel LG appliances—including a stove, microwave, dishwasher, and refrigerator—along with granite countertops, a tile backsplash, white cabinetry with updated hardware, and new recessed lighting for a bright, modern feel.
Retreat to the luxurious primary suite featuring a fully remodeled SPA-INSPIRED bathroom. This impressive space includes new tile flooring, a large custom shower with natural stone tile accents, frameless glass walls, an illuminated niche, dual lighted mirrors, granite countertops, updated fixtures, recessed lighting, a heated towel rack, and a heat lamp for added comfort.
Conveniently located just minutes from premier shopping, dining, entertainment, and top-rated amenities, this exceptional home offers the perfect combination of style, comfort, and location. Don't miss your opportunity to own a beautifully upgraded home in one of Franklin's most desirable communities. Go here to view the unbranded website with more photos, video and floor plans: https://www.relahq.com/mls/250911976
Location
State TN
County Williamson County
Rooms
Main Level Bedrooms 1
Interior
Interior Features Ceiling Fan(s), Entrance Foyer, Extra Closets, Walk-In Closet(s)
Heating Central, Heat Pump, Natural Gas
Cooling Central Air, Electric
Flooring Carpet, Wood, Tile
Fireplaces Number 1
Fireplace Y
Appliance Electric Oven, Electric Range, Dishwasher, Disposal, Microwave, Refrigerator
Exterior
Garage Spaces 1.0
Utilities Available Electricity Available, Natural Gas Available, Water Available, Cable Connected
View Y/N false
Roof Type Shingle
Private Pool false
Building
Story 3
Sewer Private Sewer
Water Public
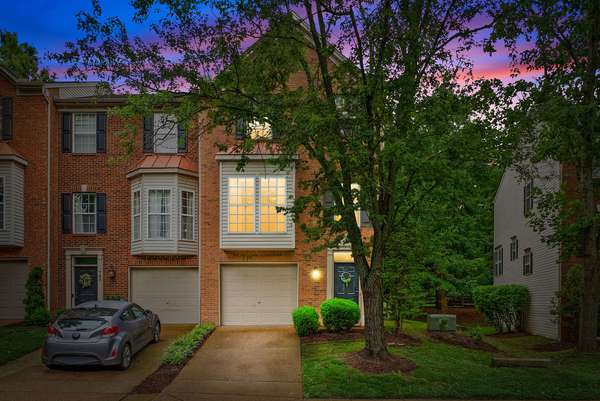
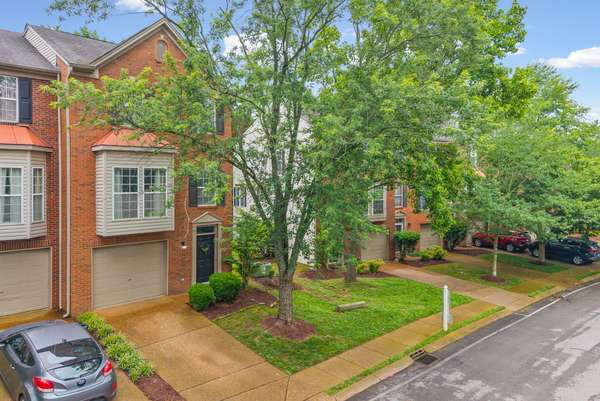
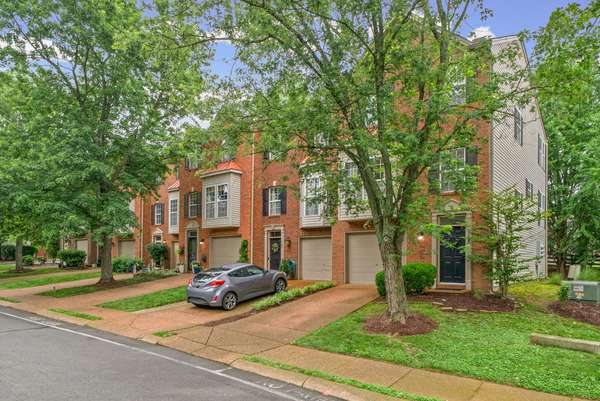
Structure Type Brick
New Construction false
Schools
Elementary Schools Liberty Elementary
Middle Schools Freedom Middle School
High Schools Centennial High School
Others
HOA Fee Include Maintenance Structure,Maintenance Grounds
Senior Community false
Special Listing Condition Standard

NEARBY SCHOOLS & PROPERTIES