

3308 Harmony Ct #NE, Cleveland, TN 37312
See all 28 photos
3308 Harmony Ct #NE, Cleveland, TN 37312
EXIT Realty Elite
EXIT Realty Elite

Broker License ID: 262914

+1(615) 828-4575

GET MORE INFORMATION

Full Name
Phone*
Message
We respect your privacy! Your information WILL NOT BE SHARED, SOLD, or RENTED to anyone, for any reason outside the course of normal real estate exchange. By submitting, you agree to our Terms of Use and Privacy Policy.
Listed by Carrie Calvert • Epique Realty
Bought with James Maddox

$ 315,000

$ 299,900 5.0%

Est. payment /mo
Sold on 08/28/2026

3308 Harmony Ct #NE Cleveland, TN 37312

4 Beds

3 Baths

1,900 SqFt


UPDATED:

Key Details

Sold Price $315,000

Property Type Single Family Home

Sub Type Single Family Residence

Listing Status Sold

Purchase Type For Sale

Square Footage 1,900 sqft

Price per Sqft $165

Subdivision Enclave At Weeks Drive

MLS Listing ID 3244121

Sold Date 08/28/26

Bedrooms 4

Full Baths 2

Half Baths 1

HOA Fees $41/ann

HOA Y/N Yes

Year Built 2022

Annual Tax Amount $1,702

Lot Size 8,276 Sqft

Acres 0.19

Lot Dimensions .25

Property Sub-Type Single Family Residence

Property Description

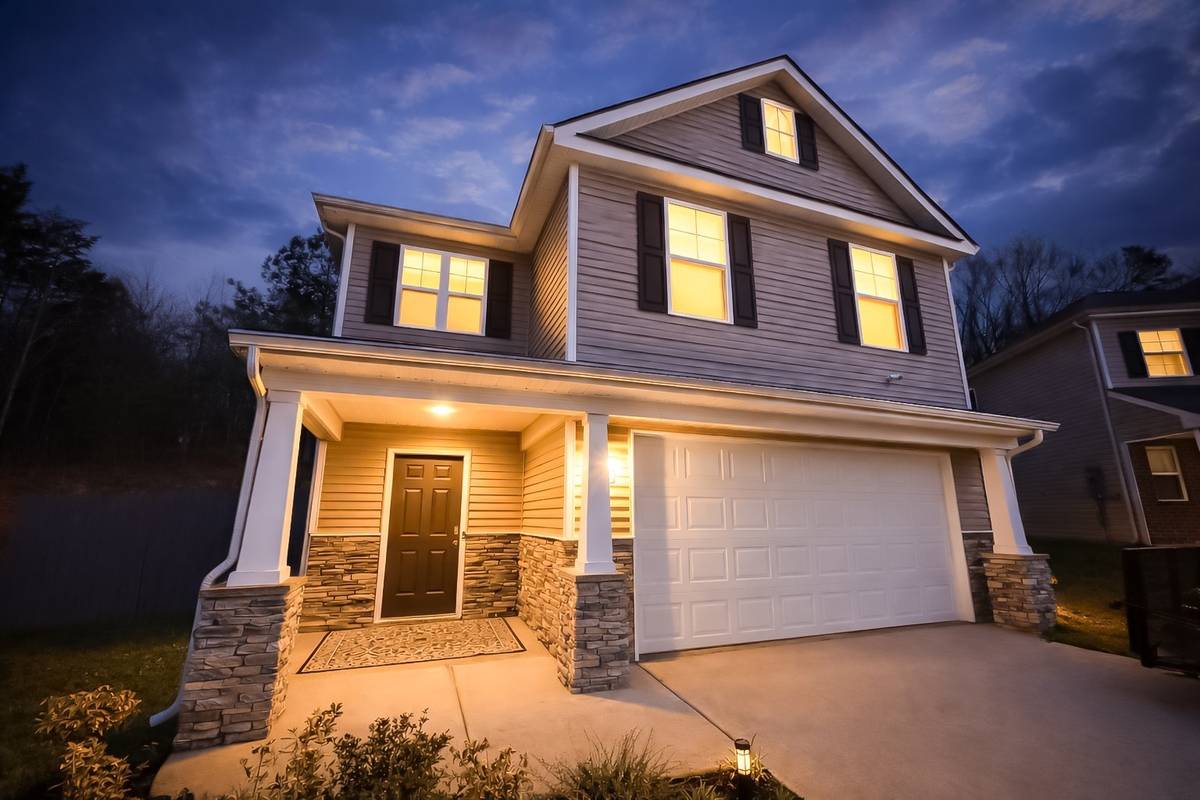
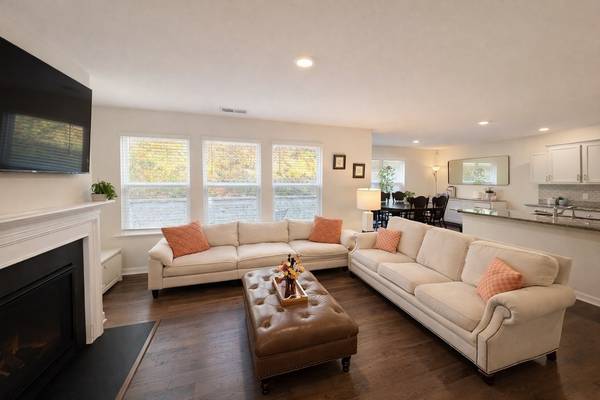
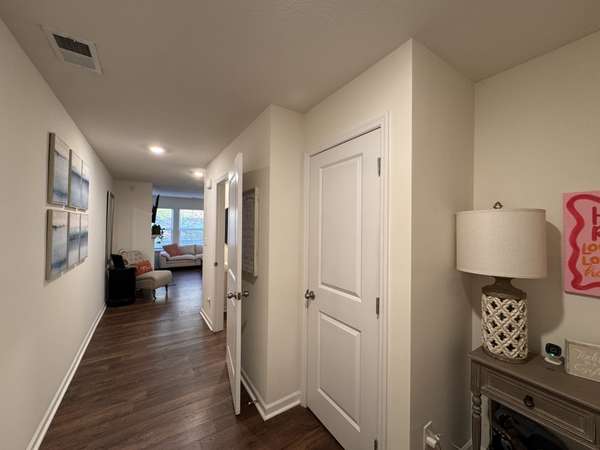
Welcome home to 3308 Harmony Court, ideally situated on a spacious cul-de-sac lot with a private backyard backing to the woods. This thoughtfully designed floor plan offers comfort and flexibility to suit any stage of life. The moment you step inside, you will be welcomed by a warm foyer that leads to a spacious open concept living area and kitchen. The kitchen features a large island with countertop seating, a pantry, and a breakfast nook, stainless steel appliances, soft close cabinets and backsplash, making it ideal for meal preparation and dining. The living and kitchen areas offer a picturesque view of an outdoor patio, perfect for relaxing and entertaining guests. Upstairs, you will find four generously sized bedrooms and two full bathrooms. The large primary bedroom boasts a walk-in closet and an en suite bathroom for added privacy and convenience. Moreover, there is a laundry room located upstairs for easy access. Move - In ready with window blinds and appliances!

Location

State TN

County Bradley County

Interior

Interior Features Air Filter, Entrance Foyer, Extra Closets, High Ceilings, Open Floorplan, Pantry, Smart Thermostat, Walk-In Closet(s), High Speed Internet, Kitchen Island

Heating Central, Dual

Cooling Central Air, Electric

Flooring Carpet, Luxury Vinyl

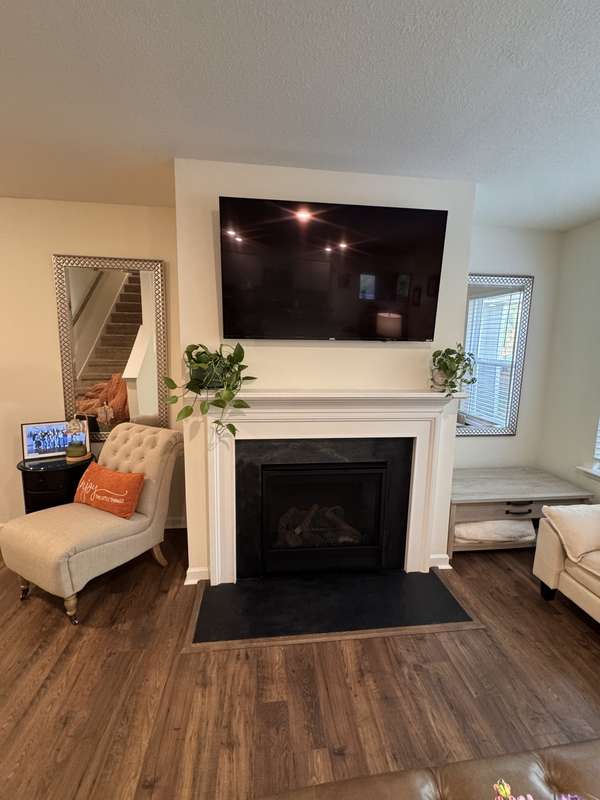
Fireplaces Number 1

Fireplace Y

Appliance Built-In Electric Oven

Exterior

Exterior Feature Smart Camera(s)/Recording, Smart Lock(s)

Garage Spaces 2.0

Utilities Available Electricity Available, Water Available

View Y/N false

Roof Type Asphalt

Private Pool false

Building

Lot Description Cul-De-Sac

Story 2

Sewer Public Sewer

Water Public

Structure Type Aluminum Siding,Stone

New Construction false

Schools

Elementary Schools Mayfield Elementary

Middle Schools Cleveland Middle

High Schools Cleveland High

Others

HOA Fee Include Maintenance Grounds

Senior Community false

Special Listing Condition Owner Agent


RealTracs IDX

NEARBY SCHOOLS & PROPERTIES

EXIT Realty Elite

EXIT Realty Elite

Broker License ID: 262914

+1(615) 828-4575

GET MORE INFORMATION

Name
Phone*
Message

Go tour this home

3308 Harmony Ct #NE