



Bought with Charles (Charlie) Skidmore
$435,000
$435,000
For more information regarding the value of a property, please contact us for a free consultation.
1621 14th Ave #N Nashville, TN 37208
3 Beds
2 Baths
1,104 SqFt
Key Details
Sold Price $435,000
Property Type Single Family Home
Sub Type Single Family Residence
Listing Status Sold
Purchase Type For Sale
Square Footage 1,104 sqft
Price per Sqft $394
Subdivision D T Mcgavock & Others
MLS Listing ID 3244399
Sold Date 08/05/26
Bedrooms 3
Full Baths 2
HOA Y/N No
Year Built 1923
Annual Tax Amount $2,501
Lot Size 8,712 Sqft
Acres 0.2
Lot Dimensions 50 X 170
Property Sub-Type Single Family Residence
Property Description
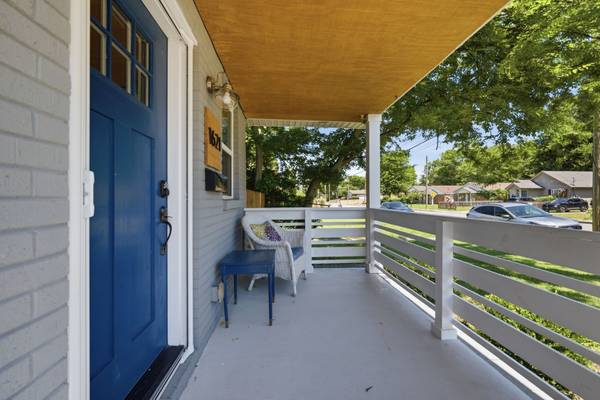
Welcome to this beautifully renovated home in the heart of Nashville's rapidly growing Buchanan Arts District! Featuring an open-concept floor plan, this move-in-ready property offers modern living with stylish updates throughout. The spacious kitchen flows seamlessly into the living and dining areas and includes newer stainless steel appliances, making it perfect for entertaining and everyday living.
Major improvements include a newer HVAC system (approximately 2 years old), providing peace of mind for years to come. Step outside to enjoy the oversized backyard, an ideal space for gatherings, gardening, pets, or future expansion.
Located just 3 minutes from Germantown and Downtown Nashville, this home offers exceptional walkability to local restaurants, coffee shops, breweries, parks, and entertainment venues throughout the vibrant Buchanan Arts District.
An incredible bonus is the property's approval for a detached DADU (Detached Accessory Dwelling Unit) with convenient alley access in the rear, creating excellent potential for additional living space, a guest house, home office, or income-producing rental opportunity.
Don't miss this rare opportunity to own a renovated home with future development potential in one of Nashville's most exciting and centrally located neighborhoods!
Location
State TN
County Davidson County
Rooms
Main Level Bedrooms 3
Interior
Heating Central
Cooling Central Air
Flooring Wood
Fireplace N
Appliance Electric Oven, Dishwasher, Disposal, Dryer, Microwave, Stainless Steel Appliance(s), Washer
Exterior
Utilities Available Water Available
View Y/N false
Private Pool false
Building
Story 1
Sewer Public Sewer
Water Public
Structure Type Brick
New Construction false
Schools
Elementary Schools Robert Churchwell Museum Magnet Elementary School
Middle Schools John Early Paideia Magnet
High Schools Pearl Cohn Magnet High School
Others
Senior Community false
Special Listing Condition Standard
Read Less
Want to know what your home might be worth? Contact us for a FREE valuation!

Our team is ready to help you sell your home for the highest possible price ASAP

© 2026 Listings courtesy of RealTrac as distributed by MLS GRID. All Rights Reserved.
NEARBY SCHOOLS & BUSINESSES