

Bought with Tonika Robinson
$305,550
$315,000
3.0%For more information regarding the value of a property, please contact us for a free consultation.
260 Cana Cir Nashville, TN 37205
2 Beds
2 Baths
1,258 SqFt
Key Details
Sold Price $305,550
Property Type Single Family Home
Sub Type Garden
Listing Status Sold
Purchase Type For Sale
Square Footage 1,258 sqft
Price per Sqft $242
Subdivision The Cloister At St Henry
MLS Listing ID 3244786
Sold Date 08/06/26
Bedrooms 2
Full Baths 2
HOA Fees $450/mo
HOA Y/N Yes
Year Built 1986
Annual Tax Amount $2,379
Lot Size 1,306 Sqft
Acres 0.03
Property Sub-Type Garden
Property Description
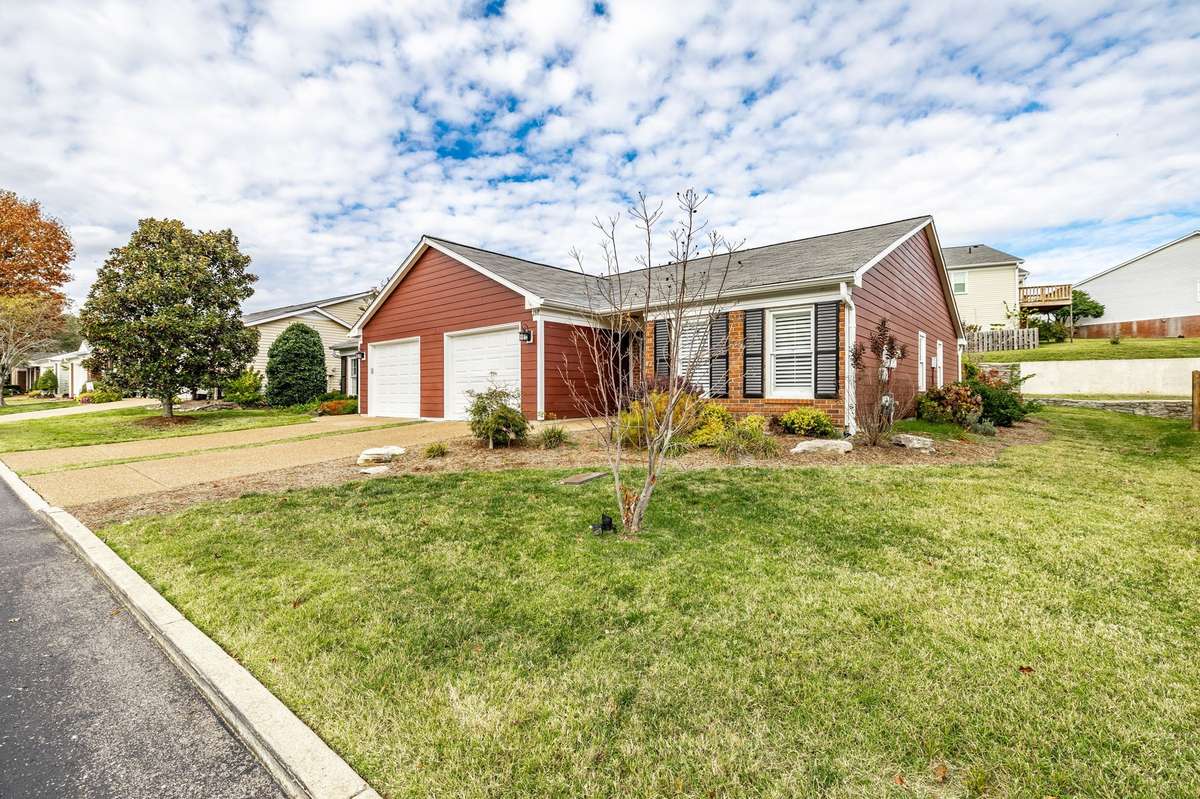
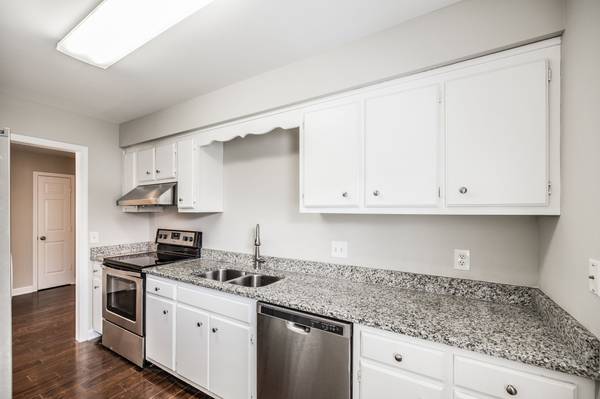
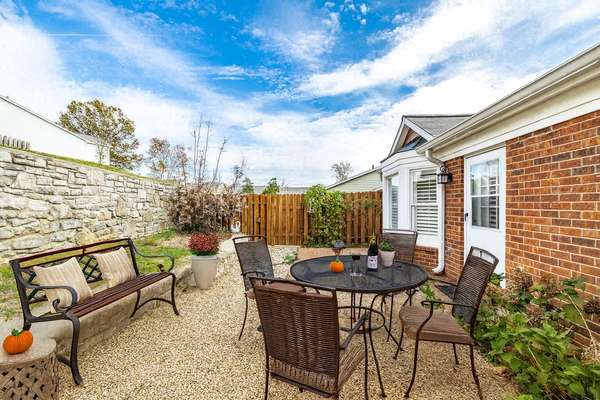
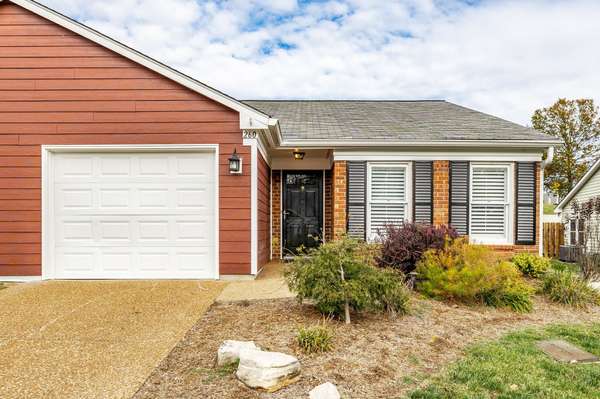
Nestled in the vibrant 55+ community of The Cloister at St. Henry, 260 Cana offers effortless living in one of West Nashville's most desirable active-adult neighborhoods. Home is Freshly Painted! New HVAC! Plantation shutters!The kitchen is beautifully updated with stainless steel appliances and granite countertops, creating a stylish and functional space for everyday cooking. The inviting great room features a charming bay window that fills the home with natural light and overlooks the beautifully designed private patio, complete with a stone wall and privacy fence—perfect for relaxing or entertaining outdoors. Residents of The Cloister enjoy exceptional HOA amenities, including a heated pool, clubhouse with library, meeting room, and social gathering spaces, all designed to encourage connection and community. This is low-maintenance living at its finest, in a peaceful yet convenient location close to shopping, dining, and West Nashville favorites.
Location
State TN
County Davidson County
Rooms
Main Level Bedrooms 2
Interior
Heating Central
Cooling Central Air
Flooring Wood, Tile
Fireplace N
Appliance Built-In Electric Oven, Cooktop, Dishwasher, Refrigerator
Exterior
Garage Spaces 1.0
Utilities Available Water Available
Amenities Available Fifty Five and Up Community, Pool, Sidewalks
View Y/N false
Roof Type Asphalt
Private Pool false
Building
Lot Description Level
Story 1
Sewer Public Sewer
Water Public
Structure Type Hardboard Siding
New Construction false
Schools
Elementary Schools Westmeade Elementary
Middle Schools Bellevue Middle
High Schools James Lawson High School
Others
HOA Fee Include Maintenance Structure,Maintenance Grounds,Recreation Facilities,Trash
Senior Community true
Special Listing Condition Standard
Read Less
Want to know what your home might be worth? Contact us for a FREE valuation!

Our team is ready to help you sell your home for the highest possible price ASAP

© 2026 Listings courtesy of RealTrac as distributed by MLS GRID. All Rights Reserved.
NEARBY SCHOOLS & BUSINESSES