


Bought with Jessica King
$354,990
$354,990
For more information regarding the value of a property, please contact us for a free consultation.
2900 Suzanne Landon Dr #D3 Murfreesboro, TN 37130
4 Beds
3 Baths
1,754 SqFt
Key Details
Sold Price $354,990
Property Type Townhouse
Sub Type Townhouse
Listing Status Sold
Purchase Type For Sale
Square Footage 1,754 sqft
Price per Sqft $202
Subdivision Villas At Regal Square
MLS Listing ID 3245784
Sold Date 07/28/26
Bedrooms 4
Full Baths 3
HOA Fees $250/mo
HOA Y/N Yes
Year Built 2026
Annual Tax Amount $2,300
Property Sub-Type Townhouse
Property Description
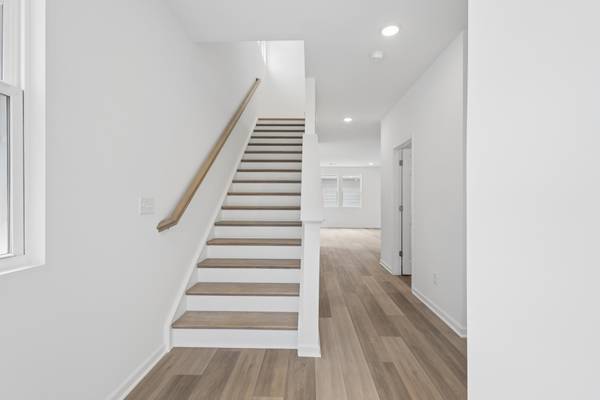
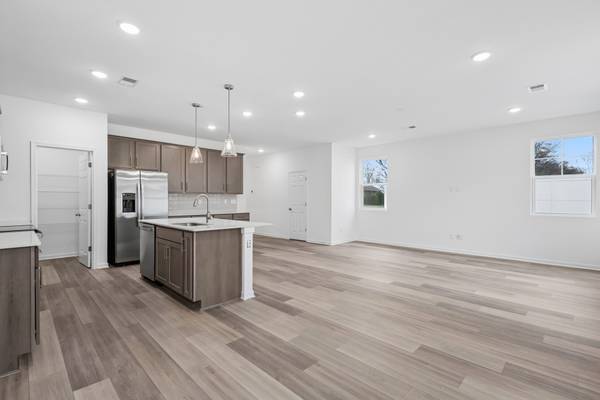
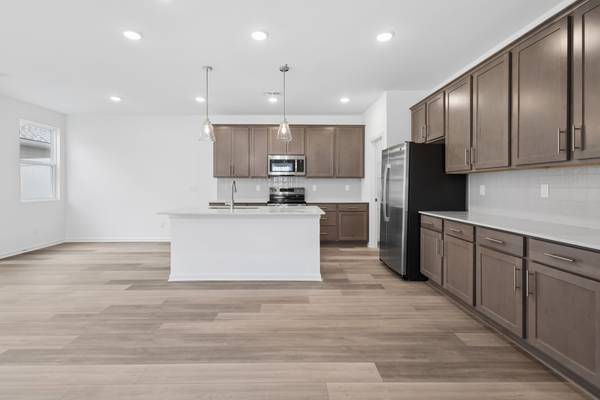
This beautiful Waverly townhome in the desirable Regal Square community offers four bedrooms and three full baths with a flexible, well-designed layout for modern living. The open-concept main level is bright and inviting, anchored by a stunning Warm Traditional design package featuring squire-style maple Silvergrass soft-close cabinetry, Chateau countertops with grey veining, beautifully contrasted by the light grey tile backsplash.
The kitchen is further elevated with brushed nickel fixtures and pendant lighting over a generously sized island, creating a space that's as functional as it is stylish. A main-level bedroom with a full bath provides ideal flexibility for guests, a home office, or multigenerational living.
Upstairs, the private owner's suite includes an ensuite bath and walk-in closet, with additional bedrooms offering space to grow. Enjoy low-maintenance townhome living in a convenient location near shopping, dining, and everyday essentials—an exceptional opportunity in Regal Square.
Enjoy the benefits of new construction along with access to nearby parks, outdoor recreation, and all that Murfreesboro has to offer. Visit the community's model home to learn more about limited-time incentives and move-in this summer!
Location
State TN
County Rutherford County
Rooms
Main Level Bedrooms 1
Interior
Heating Electric
Cooling Electric
Flooring Carpet, Vinyl
Fireplace Y
Appliance Electric Oven, Electric Range, Dishwasher, Disposal, Microwave, Stainless Steel Appliance(s)
Exterior
Garage Spaces 2.0
Utilities Available Electricity Available, Water Available
Amenities Available Dog Park, Playground, Sidewalks, Underground Utilities
View Y/N false
Private Pool false
Building
Story 2
Sewer Public Sewer
Water Public
Structure Type Fiber Cement,Brick
New Construction true
Schools
Elementary Schools Erma Siegel Elementary
Middle Schools Oakland Middle School
High Schools Oakland High School
Others
HOA Fee Include Maintenance Structure,Maintenance Grounds
Senior Community false
Special Listing Condition Standard
Read Less
Want to know what your home might be worth? Contact us for a FREE valuation!

Our team is ready to help you sell your home for the highest possible price ASAP

© 2026 Listings courtesy of RealTrac as distributed by MLS GRID. All Rights Reserved.
NEARBY SCHOOLS & BUSINESSES