


Bought with NONMLS
$1,700,000
$1,799,000
5.5%For more information regarding the value of a property, please contact us for a free consultation.
1525 Graybar Ln Nashville, TN 37215
5 Beds
5 Baths
4,101 SqFt
Key Details
Sold Price $1,700,000
Property Type Single Family Home
Sub Type Horizontal Property Regime - Detached
Listing Status Sold
Purchase Type For Sale
Square Footage 4,101 sqft
Price per Sqft $414
Subdivision Green Hills
MLS Listing ID 3248577
Sold Date 09/10/26
Bedrooms 5
Full Baths 4
Half Baths 1
HOA Y/N No
Year Built 2026
Lot Size 10,018 Sqft
Acres 0.23
Property Sub-Type Horizontal Property Regime - Detached
Property Description
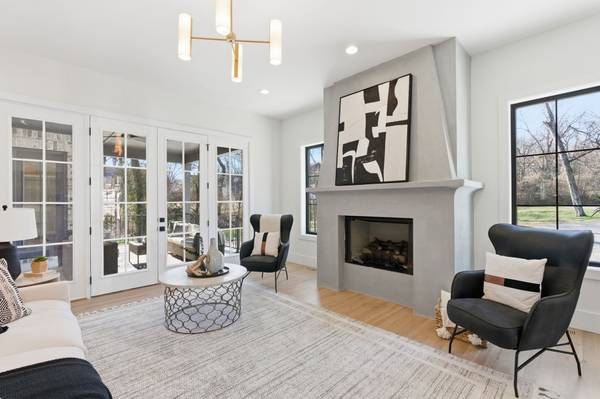
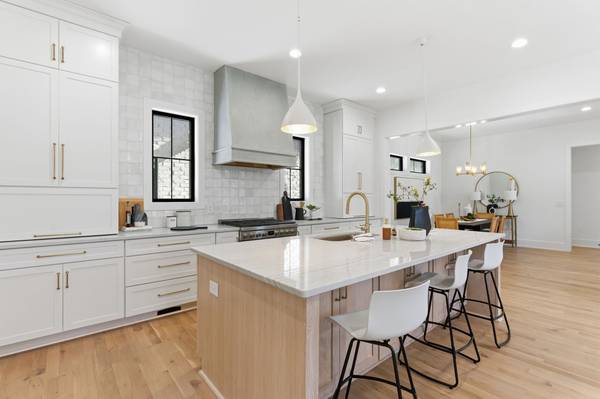
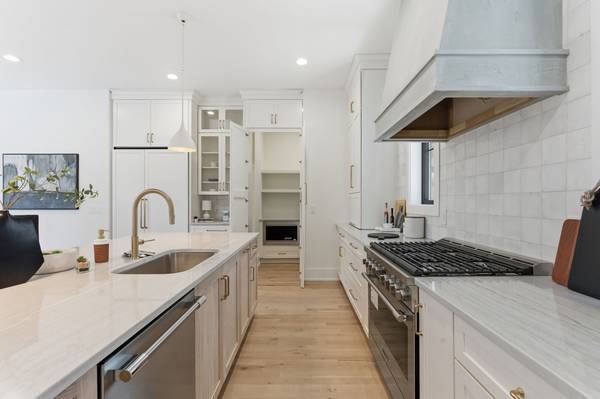
Welcome to 1525 Graybar Lane nestled in the highly sought-after Green Hills neighborhood! This stunning 5-bedroom, 4.5-bath residence offers the perfect blend of comfort, style, and functionality. Step inside to discover an expansive open-concept layout that seamlessly connects the living room, kitchen, and dining area. The kitchen features high-end finishes, a spacious walk-in pantry, and ample counter space. The adjoining living area boasts natural light and a cozy gas fireplace with access to covered porch - perfect for indoor/outdoor living. First floor primary suite with a large ensuite bath and 2 separate closets. Four additional bedrooms upstairs provides plenty of space for family, guests, or a home office setup. The covered porch offers is an ideal spot to host year-round gatherings. Additional highlights include an attached 2-car garage, beautifully landscaped grounds (yard is irrigated), and thoughtful details throughout. Walk to Lipscomb University, close to Green Hills Library and Park, minutes to downtown Nashville, and easy access to shopping, dining, schools, and Whole Foods.
Location
State TN
County Davidson County
Rooms
Main Level Bedrooms 1
Interior
Interior Features Ceiling Fan(s), Entrance Foyer, Extra Closets, High Ceilings, Open Floorplan, Pantry, Walk-In Closet(s), Wet Bar
Heating Central
Cooling Central Air
Flooring Wood
Fireplaces Number 1
Fireplace Y
Appliance Oven, Gas Range, Dishwasher, Disposal, Microwave, Refrigerator
Exterior
Garage Spaces 2.0
Utilities Available Water Available
View Y/N false
Private Pool false
Building
Lot Description Level
Story 2
Sewer Public Sewer
Water Public
Structure Type Fiber Cement,Brick
New Construction true
Schools
Elementary Schools Percy Priest Elementary
Middle Schools John Trotwood Moore Middle
High Schools Hillsboro Comp High School
Others
Senior Community false
Special Listing Condition Standard
Read Less
Want to know what your home might be worth? Contact us for a FREE valuation!

Our team is ready to help you sell your home for the highest possible price ASAP

© 2026 Listings courtesy of RealTrac as distributed by MLS GRID. All Rights Reserved.
NEARBY SCHOOLS & BUSINESSES