

1400 Walsh St, Nashville, TN 37208
See all 8 photos
1400 Walsh St, Nashville, TN 37208
EXIT Realty Elite
EXIT Realty Elite

Broker License ID: 262914

+1(615) 828-4575

GET MORE INFORMATION

Full Name
Phone*
Message
We respect your privacy! Your information WILL NOT BE SHARED, SOLD, or RENTED to anyone, for any reason outside the course of normal real estate exchange. By submitting, you agree to our Terms of Use and Privacy Policy.
Listed by Jessica Neider • Benchmark Realty, LLC
Bought with William Vitou

$ 355,000

$ 380,000 6.6%

Est. payment /mo
Sold on 08/27/2026

1400 Walsh St Nashville, TN 37208

3 Beds

3 Baths

1,608 SqFt


UPDATED:

Key Details

Sold Price $355,000

Property Type Single Family Home

Sub Type Single Family Residence

Listing Status Sold

Purchase Type For Sale

Square Footage 1,608 sqft

Price per Sqft $220

Subdivision 1402 Walsh Street Townhomes

MLS Listing ID 3285761

Sold Date 08/27/26

Bedrooms 3

Full Baths 2

Half Baths 1

HOA Fees $25/mo

HOA Y/N Yes

Year Built 2007

Annual Tax Amount $2,788

Lot Size 871 Sqft

Acres 0.02

Property Sub-Type Single Family Residence

Property Description

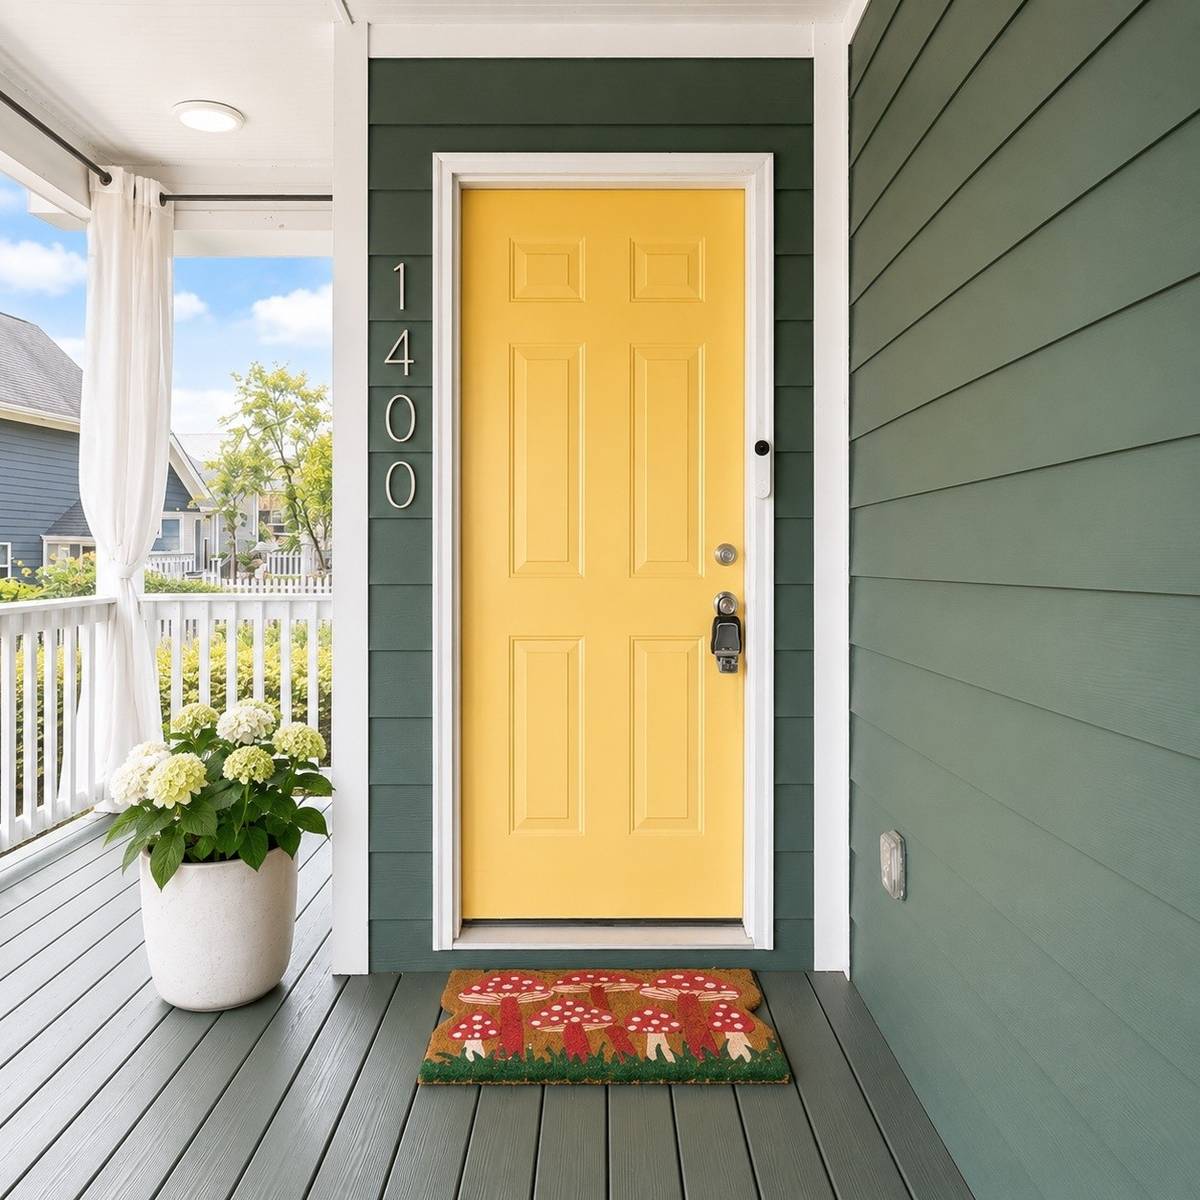
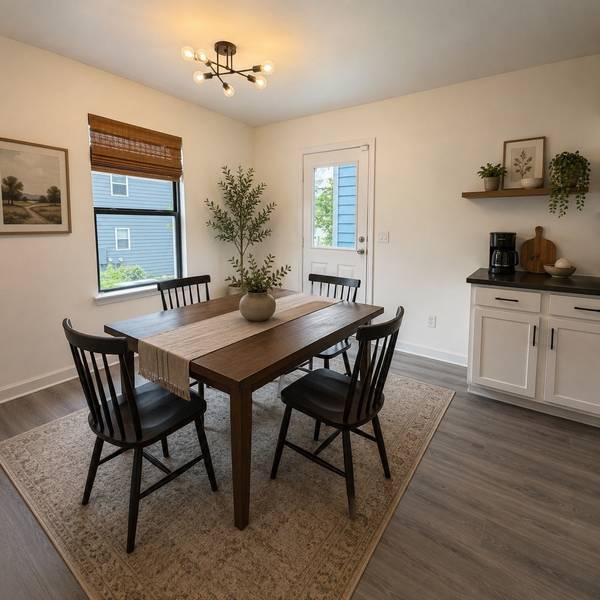
NEW PRICE-$380,000! MOVE-IN READY w/BRAND-NEW FLOORING THROUGHOUT! Welcome to this beautifully updated 3-bedroom, 2.5-bath home in Nashville's highly desirable Buchanan Arts District, just minutes from Downtown Nashville, Germantown, Nashville Yards, Oracle's East Bank development, Tennessee State University, the Nashville Farmers' Market, Bicentennial Capitol Mall State Park, Nissan Stadium, & major interstates.This home was temporarily taken off the market to install brand-new flooring throughout, the removal of a large built-in desk to restore the secondary bedroom to a true bedroom, & professional repainting, giving the home a fresh, modern, move-in-ready feel. Relax on the inviting front porch overlooking the courtyard before stepping inside to an open-concept floor plan filled with natural light. The spacious living room flows seamlessly into the kitchen featuring granite countertops, stainless steel appliances, abundant cabinetry, and generous counter space, making it perfect for everyday living and entertaining. Upstairs, you'll find three spacious bedrooms and two full bathrooms, including a private primary suite. The flexible floor plan offers space for family, guests, or a home office. Step outside to enjoy the private fenced yard, perfect for pets, entertaining, grilling, gardening, or simply relaxing. Additional features include high ceilings in bedrooms, large windows, an outdoor storage closet, charming white picket fencing & so much more! Conveniently located near restaurants, shopping, parks, hospitals, entertainment, & some of Nashville's fastest-growing developments, this home offers exceptional access to everything Music City has to offer. Whether you're a first-time homebuyer, relocating, downsizing, or searching for an investment opportunity, this beautifully updated home offers outstanding value, thoughtful improvements, & an unbeatable location.

Don't miss your opportunity to own this move-in-ready Nashville home!

Location

State TN

County Davidson County

Interior

Heating Central, Electric

Cooling Central Air, Electric

Flooring Carpet, Laminate

Fireplace Y

Appliance Electric Oven, Electric Range, Dishwasher, Dryer, Microwave, Refrigerator, Washer

Exterior

Utilities Available Electricity Available, Water Available

View Y/N false

Private Pool false

Building

Lot Description Level

Story 2

Sewer Public Sewer

Water Public

Structure Type Frame,Hardboard Siding

New Construction false

Schools

Elementary Schools Hull Jackson Montessori Magnet

Middle Schools John Early Paideia Magnet

High Schools Pearl Cohn Magnet High School

Others

Senior Community false

Special Listing Condition Standard


RealTracs IDX

NEARBY SCHOOLS & PROPERTIES

EXIT Realty Elite

EXIT Realty Elite

Broker License ID: 262914

+1(615) 828-4575

GET MORE INFORMATION

Name
Phone*
Message

Go tour this home

1400 Walsh St