

Bought with Clifton Chason / 714-381-1160
$785,000
$810,000
3.1%For more information regarding the value of a property, please contact us for a free consultation.
7569 Delancey Dr College Grove, TN 37046
3 Beds
2 Baths
2,093 SqFt
Key Details
Sold Price $785,000
Property Type Single Family Home
Sub Type Single Family Residence
Listing Status Sold
Purchase Type For Sale
Square Footage 2,093 sqft
Price per Sqft $375
Subdivision Mcdaniel Estates Sec2
MLS Listing ID 3301903
Sold Date 08/31/26
Bedrooms 3
Full Baths 2
HOA Fees $140/mo
HOA Y/N Yes
Year Built 2020
Annual Tax Amount $2,421
Lot Size 0.260 Acres
Acres 0.26
Lot Dimensions 81.8 X 150.6
Property Sub-Type Single Family Residence
Property Description
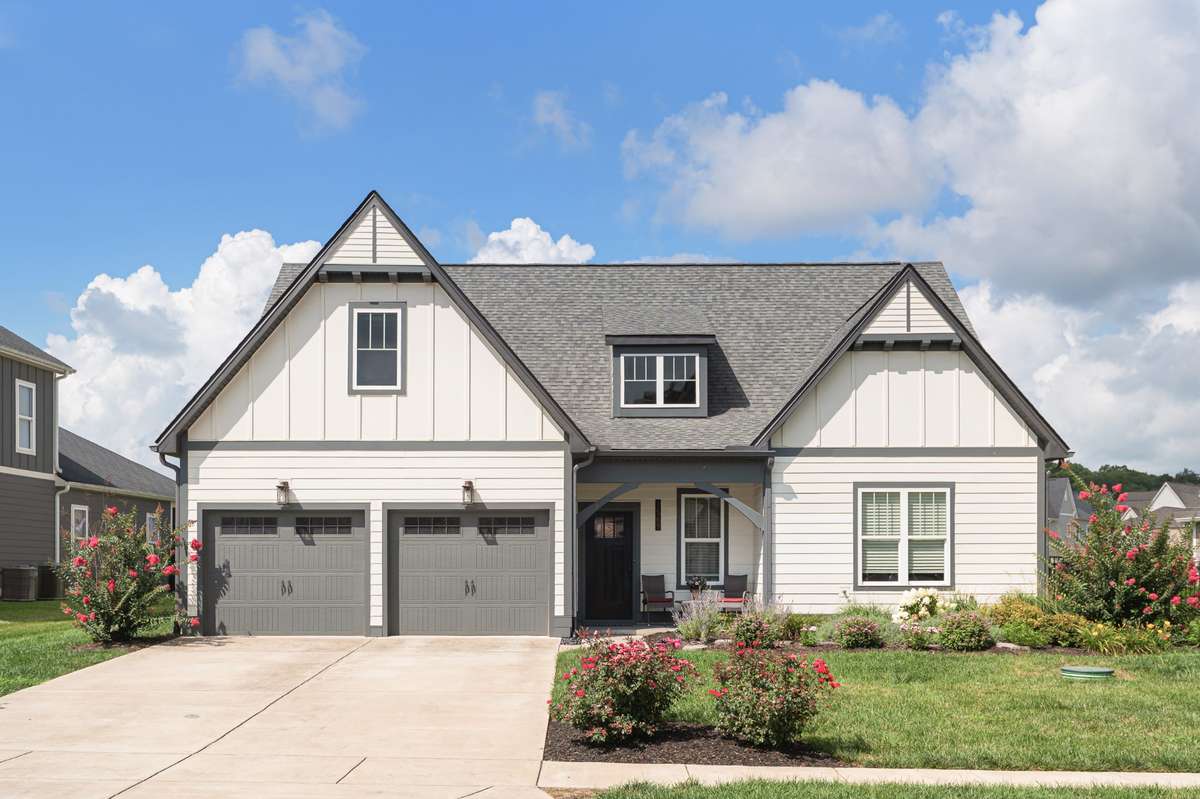
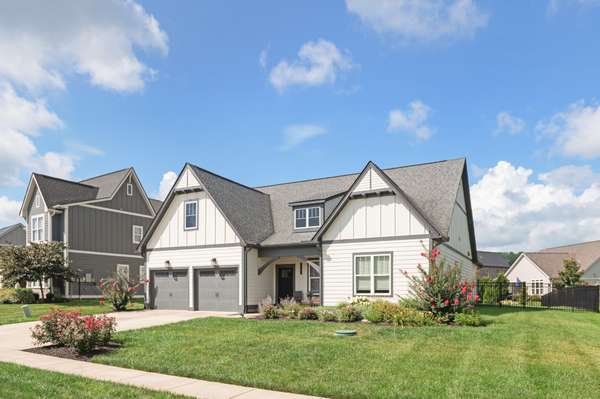
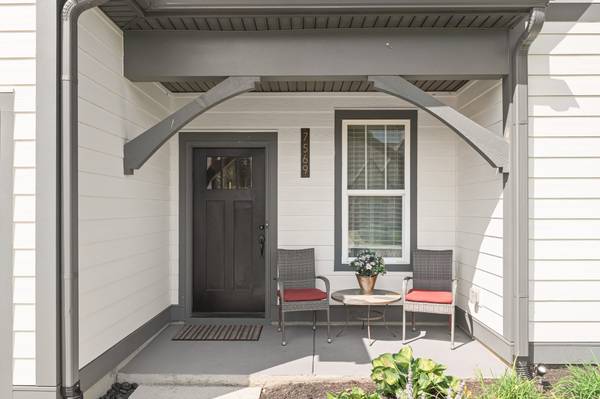
Welcome to one-level living at its finest! This beautiful 3 bedroom, 2 bath home is flooded with natural light, creating a bright and welcoming atmosphere throughout. The open floorplan features a spacious living room with a barrel vaulted ceiling and a gas fireplace. The gourmet kitchen, complete with quartz countertops, stainless steel appliances, gas range, tile backsplash, and a huge island, is perfect for entertaining. The versatile front room offers endless possibilities - whether you need an office, formal dining or playroom. Primary bedroom features an en-suite bathroom with soaker tub and separate tiled walk-in shower, dual vanities, and a walk-in closet. The fenced backyard features a stamped concrete tiled patio and lush landscaping. Ideally located just minutes from scenic Arrington Vineyards and a short drive to Downtown Franklin, this home combines convenience with comfort. Residents of McDaniel Estates enjoy resort-style amenities, including a clubhouse, swimming pool, playground, pavilion, fitness center, 2-3 mile walking trails and canoe launch to the Harpeth River! This move-in-ready home is a rare find, don't miss out on this incredible opportunity!
Location
State TN
County Williamson County
Rooms
Main Level Bedrooms 3
Interior
Interior Features Air Filter, Entrance Foyer, High Ceilings, Open Floorplan, Walk-In Closet(s)
Heating Central, Natural Gas
Cooling Central Air, Electric
Flooring Luxury Vinyl, Tile
Fireplaces Number 1
Fireplace Y
Appliance Built-In Gas Oven, Gas Range, Dishwasher, Disposal, Dryer, Microwave, Refrigerator, Stainless Steel Appliance(s), Washer
Exterior
Garage Spaces 2.0
Utilities Available Electricity Available, Natural Gas Available, Water Available
Amenities Available Clubhouse, Fitness Center, Park, Playground, Pool, Sidewalks, Underground Utilities, Trail(s)
View Y/N false
Roof Type Shingle
Private Pool false
Building
Lot Description Level
Story 1
Sewer STEP System
Water Public
Structure Type Hardboard Siding
New Construction false
Schools
Elementary Schools Arrington Elementary School
Middle Schools Fred J Page Middle School
High Schools Fred J Page High School
Others
HOA Fee Include Recreation Facilities
Senior Community false
Special Listing Condition Standard
Read Less
Want to know what your home might be worth? Contact us for a FREE valuation!

Our team is ready to help you sell your home for the highest possible price ASAP

© 2026 Listings courtesy of RealTrac as distributed by MLS GRID. All Rights Reserved.
NEARBY SCHOOLS & BUSINESSES