
Bought with Lara K. Kirby | KIRBY GROUP
$715,000
$735,000
2.7%For more information regarding the value of a property, please contact us for a free consultation.
4708A Kentucky Ave Nashville, TN 37209
3 Beds
3 Baths
2,085 SqFt
Key Details
Sold Price $715,000
Property Type Single Family Home
Sub Type Horizontal Property Regime - Detached
Listing Status Sold
Purchase Type For Sale
Square Footage 2,085 sqft
Price per Sqft $342
Subdivision Nations
MLS Listing ID 3309388
Sold Date 09/01/26
Bedrooms 3
Full Baths 2
Half Baths 1
HOA Y/N No
Year Built 2018
Annual Tax Amount $4,929
Property Sub-Type Horizontal Property Regime - Detached
Property Description
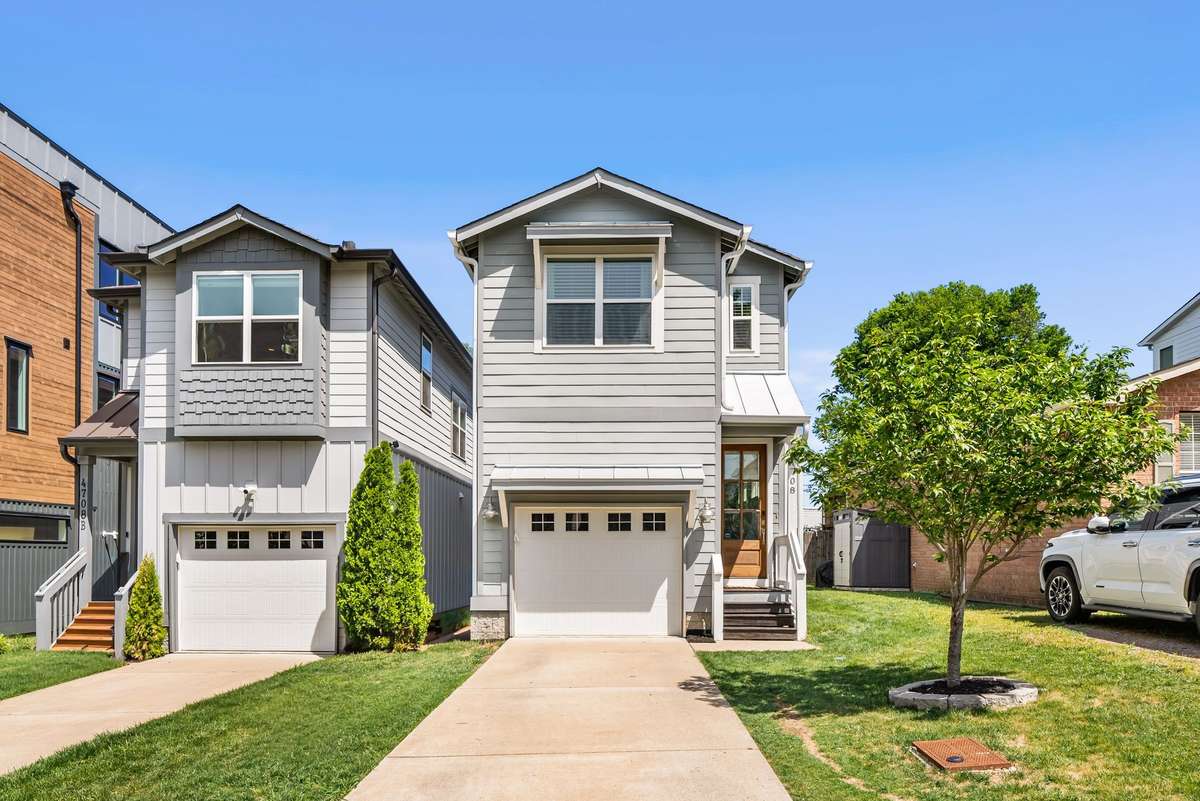
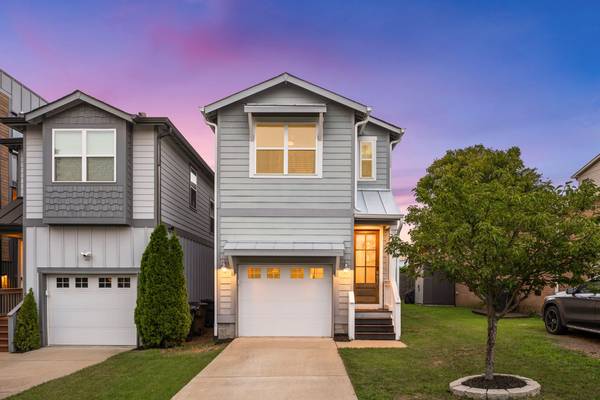
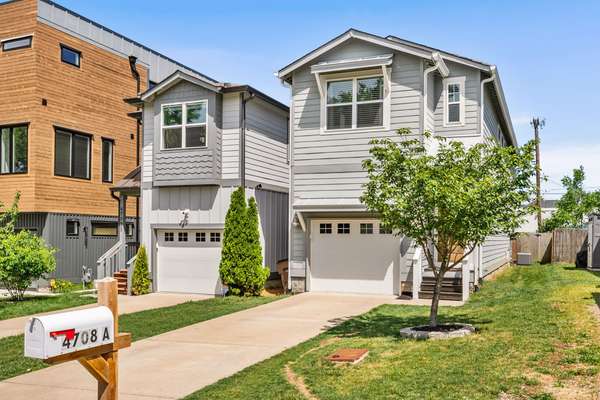
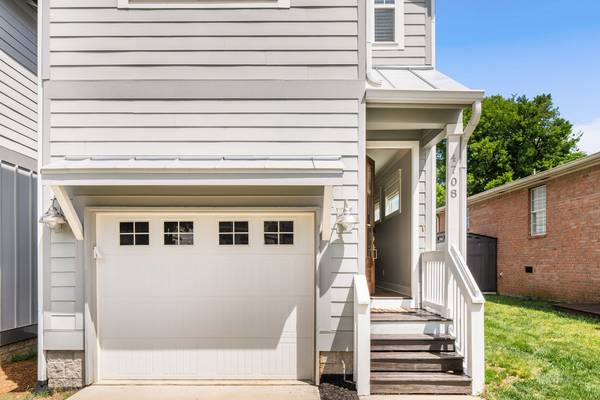
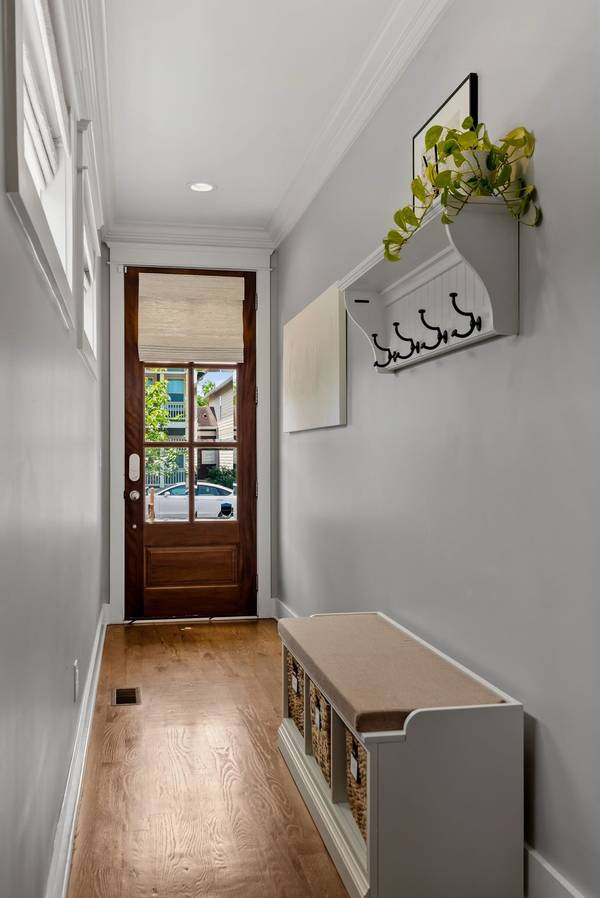
Tucked inside The Nations. this home invites you to picture the moments that matter most: slow coffee mornings on the screened porch, s'mores nights under the patio lights, holiday memories around the fireplace, and a home always ready to gather the people you love. Filled with personality and thoughtful design, you'll find modern partition walls and designer wallpaper, updated lighting, custom window treatments, and accent walls that make every space feel warm, layered, and intentional. Thoughtful improvements extend beyond what you can see, too, including a fully encapsulated crawlspace for added peace of mind. The main level was made for entertaining and everyday living, while upstairs becomes your place to unwind and recharge. And beyond the front door, The Nations brings the lifestyle everyone wants — morning coffee at Frothy Monkey or Stay Golden, pizza nights at Midnight Oil, barbecue at Bringle's Smoking Oasis, local pours at Fat Bottom Brewing or Southern Grist, and dog-friendly hangs at Urban Dog Bar or Maggie's. You can squeeze in a workout at F45, book a little self-care at Luxe & Luna, or simply spend the day exploring the local spots that make this neighborhood so special. It's a community filled with local favorites, familiar faces, and everything you need to make everyday life feel a little more fun.
Location
State TN
County Davidson County
Interior
Interior Features High Speed Internet
Heating Central
Cooling Central Air
Flooring Wood
Fireplaces Number 1
Fireplace Y
Appliance Gas Range, Dishwasher, Disposal, Microwave, Stainless Steel Appliance(s)
Exterior
Garage Spaces 1.0
Utilities Available Water Available
View Y/N false
Private Pool false
Building
Story 2
Sewer Public Sewer
Water Public
Structure Type Fiber Cement,Hardboard Siding
New Construction false
Schools
Elementary Schools Cockrill Elementary
Middle Schools Head Middle Mathematics / Science Magnet
High Schools Pearl Cohn Magnet High School
Others
Senior Community false
Special Listing Condition Standard
Read Less
Want to know what your home might be worth? Contact us for a FREE valuation!

Our team is ready to help you sell your home for the highest possible price ASAP

© 2026 Listings courtesy of RealTrac as distributed by MLS GRID. All Rights Reserved.
NEARBY SCHOOLS & BUSINESSES