

Bought with NONMLS
$1,067,000
$1,100,000
3.0%For more information regarding the value of a property, please contact us for a free consultation.
4309 General Bate Dr Nashville, TN 37204
3 Beds
2 Baths
2,279 SqFt
Key Details
Sold Price $1,067,000
Property Type Single Family Home
Sub Type Single Family Residence
Listing Status Sold
Purchase Type For Sale
Square Footage 2,279 sqft
Price per Sqft $468
Subdivision Green Hills
MLS Listing ID 3312461
Sold Date 08/31/26
Bedrooms 3
Full Baths 2
HOA Y/N No
Year Built 1953
Annual Tax Amount $7,185
Lot Size 1.030 Acres
Acres 1.03
Lot Dimensions 125 X 444
Property Sub-Type Single Family Residence
Property Description
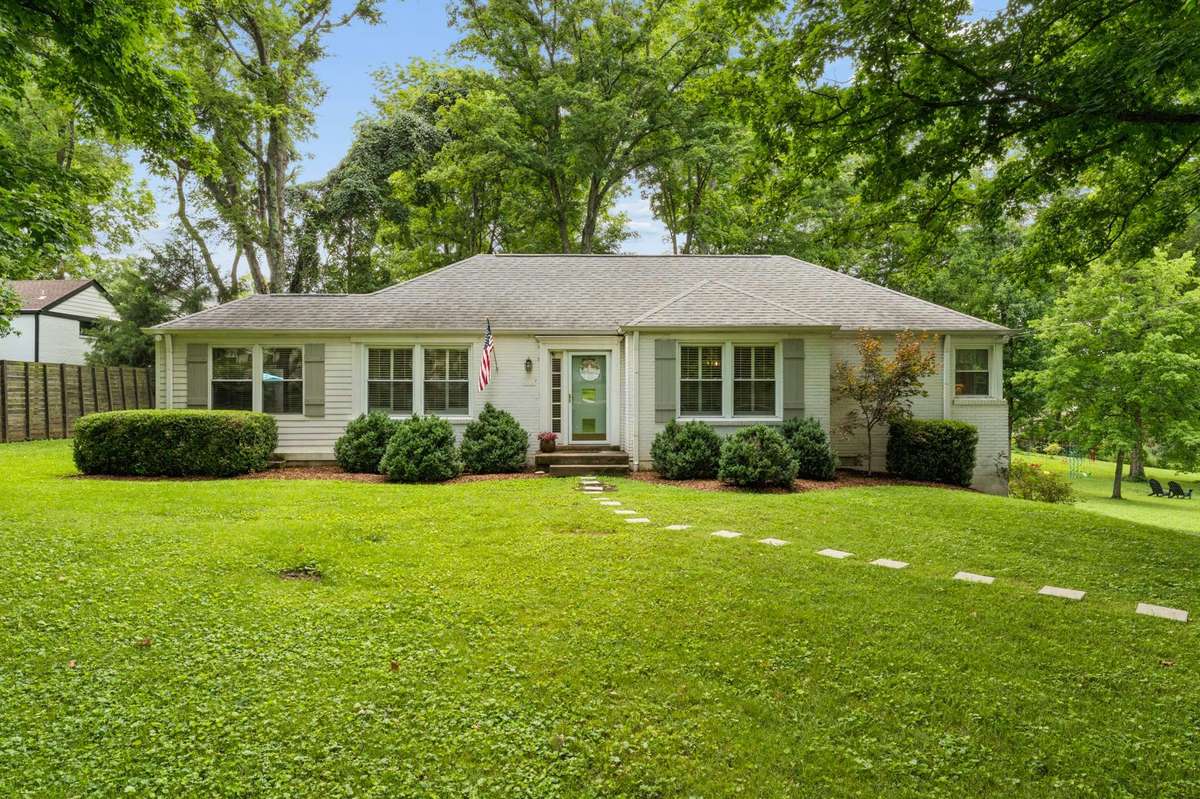
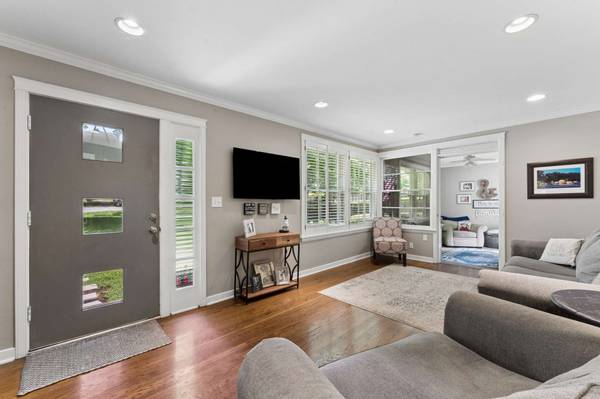
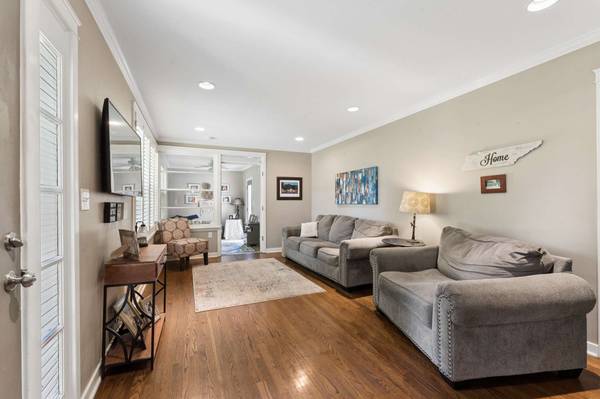
Situated on a 1.03-acre lot, this updated ranch-style cottage offers a functional layout in a convenient location just minutes from Green Hills, Brentwood, shopping, dining, and parks. The light-filled open floor plan creates an inviting living space, while the renovated kitchen features a Sub-Zero refrigerator and flows seamlessly into the main living areas. The walk-out basement, complete with a separate entrance and full bathroom, provides exceptional flexibility with the potential for an additional bedroom, guest suite, home office, recreation room, or multigenerational living space. With generous outdoor space and a versatile floor plan, this property offers a unique opportunity in one of Nashville's most desirable locations.
Location
State TN
County Davidson County
Rooms
Main Level Bedrooms 3
Interior
Heating Natural Gas
Cooling Central Air, Electric
Flooring Wood, Tile
Fireplace N
Appliance Built-In Electric Oven, Built-In Gas Range, Dishwasher, Microwave, Refrigerator, Stainless Steel Appliance(s)
Exterior
Garage Spaces 1.0
Utilities Available Electricity Available, Natural Gas Available, Water Available
View Y/N false
Roof Type Shingle
Private Pool false
Building
Story 1
Sewer Public Sewer
Water Public
Structure Type Brick
New Construction false
Schools
Elementary Schools Percy Priest Elementary
Middle Schools John Trotwood Moore Middle
High Schools Hillsboro Comp High School
Others
Senior Community false
Special Listing Condition Standard
Read Less
Want to know what your home might be worth? Contact us for a FREE valuation!

Our team is ready to help you sell your home for the highest possible price ASAP

© 2026 Listings courtesy of RealTrac as distributed by MLS GRID. All Rights Reserved.
NEARBY SCHOOLS & BUSINESSES