



GET MORE INFORMATION
Bought with Jared Johnson
$ 431,000
$ 439,900 2.0%
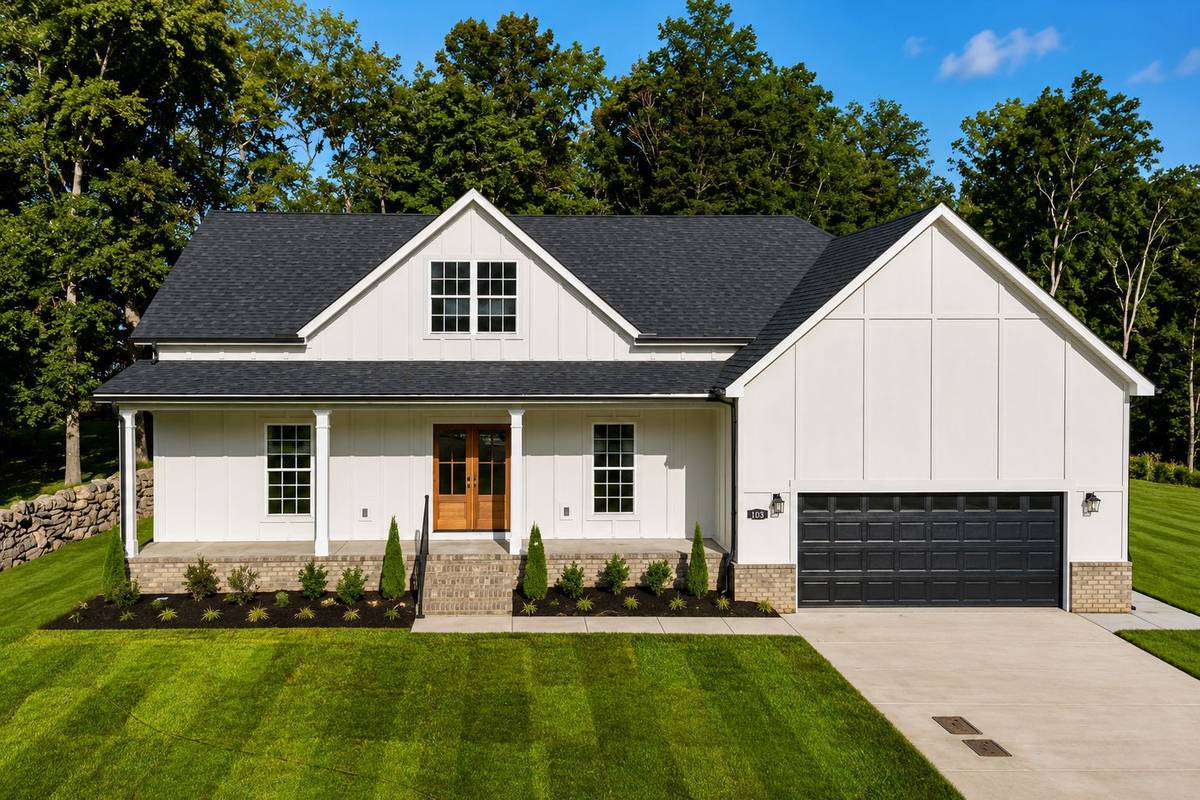
103 Stonebrook Drive Shelbyville, TN 37160
3 Beds
3 Baths
1,800 SqFt
UPDATED:
Key Details
Sold Price $431,000
Property Type Single Family Home
Sub Type Single Family Residence
Listing Status Sold
Purchase Type For Sale
Square Footage 1,800 sqft
Price per Sqft $239
Subdivision Stonegate Estates Phase 2
MLS Listing ID 3319072
Sold Date 08/26/26
Bedrooms 3
Full Baths 2
Half Baths 1
HOA Fees $55/mo
HOA Y/N Yes
Year Built 2026
Annual Tax Amount $1,900
Lot Size 10,018 Sqft
Acres 0.23
Property Sub-Type Single Family Residence
Property Description
The private primary suite is a true retreat, complete with a luxurious en-suite bath featuring a custom tile shower, separate soaking tub, double vanities, and plenty of storage with custom built ins in the closet. Enjoy outdoor living year-round on the large covered back porch, or relax on the additional open concrete patio overlooking a peaceful backyard lined with mature trees for added privacy. Builder is offering up to $8,000 in closing assistance.
Location
State TN
County Bedford County
Rooms
Main Level Bedrooms 3
Interior
Interior Features Built-in Features, Ceiling Fan(s), Open Floorplan, Pantry, Walk-In Closet(s), High Speed Internet
Heating Central, Electric
Cooling Ceiling Fan(s), Central Air, Electric
Flooring Carpet, Wood, Tile
Fireplace N
Appliance Electric Oven, Electric Range, Dishwasher, ENERGY STAR Qualified Appliances, Microwave, Refrigerator, Stainless Steel Appliance(s)
Exterior
Garage Spaces 2.0
Utilities Available Electricity Available, Water Available, Cable Connected
View Y/N false
Roof Type Shingle
Private Pool false
Building
Story 1
Sewer Public Sewer
Water Public
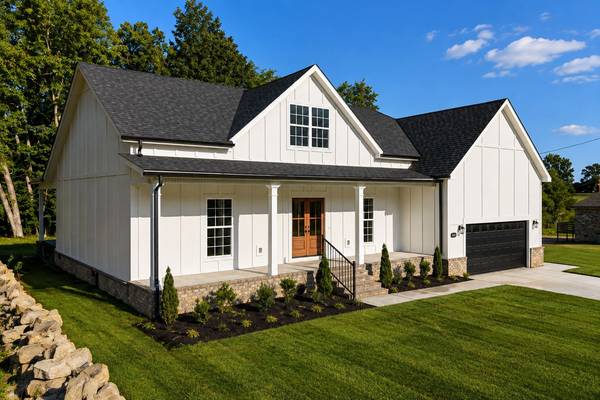
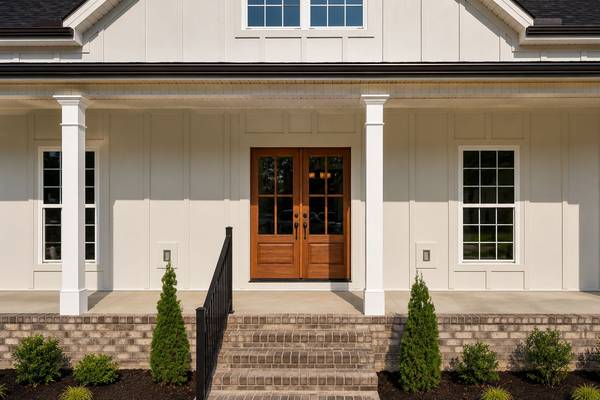
Structure Type Hardboard Siding,Brick
New Construction true
Schools
Elementary Schools South Side Elementary
Middle Schools Harris Middle School
High Schools Shelbyville Central High School
Others
HOA Fee Include Maintenance Grounds
Senior Community false
Special Listing Condition Standard

NEARBY SCHOOLS & PROPERTIES