



Bought with Lorene Hetherington
$795,000
$809,000
1.7%For more information regarding the value of a property, please contact us for a free consultation.
5504 Nevil Pt Brentwood, TN 37027
4 Beds
4 Baths
3,886 SqFt
Key Details
Sold Price $795,000
Property Type Single Family Home
Sub Type Single Family Residence
Listing Status Sold
Purchase Type For Sale
Square Footage 3,886 sqft
Price per Sqft $204
Subdivision Brownstone
MLS Listing ID 3319364
Sold Date 09/23/26
Bedrooms 4
Full Baths 3
Half Baths 1
HOA Fees $50/mo
HOA Y/N Yes
Year Built 2000
Annual Tax Amount $6,864
Lot Size 10,454 Sqft
Acres 0.24
Lot Dimensions 90 X 156
Property Sub-Type Single Family Residence
Property Description
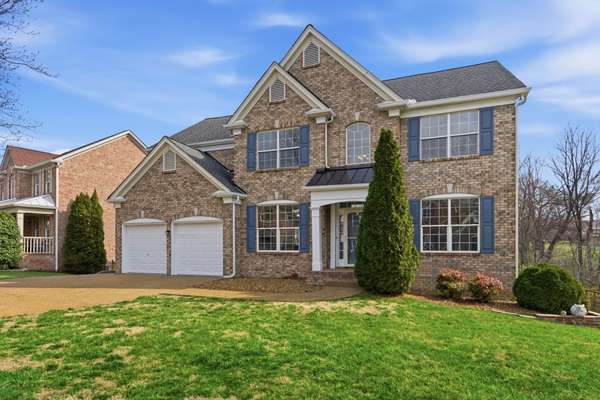
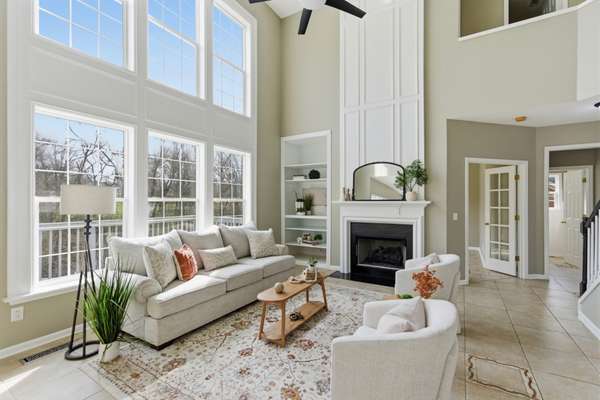
Nestled on a quiet cul-de-sac in Brentwood, this 4BR/3.5BA home combines privacy, comfort, and a long list of thoughtful updates. Fresh interior paint and updated lighting throughout enhance the home's bright and welcoming atmosphere. The kitchen has been refreshed with newly installed countertops, recessed lighting, and recently replaced appliances, including the refrigerator (2022), microwave, stove, and dishwasher (2026).
Designed for flexibility, the home offers versatile living spaces that can easily accommodate a home office, bonus room, or guest area. The basement features two added closets for increased storage and is serviced by a dedicated HVAC unit installed in 2018. The upper-level HVAC was installed in 2014 and has been serviced annually, while the roof was replaced in 2017.
Additional improvements include a walkout garage outfitted with a window, cabinetry, utility sink, custom shelving, and ceiling fan. Outside, the private backyard is surrounded by mature landscaping, creating a peaceful retreat, and is complemented by a newly installed patio and expanded driveway. Conveniently located near Brentwood area schools, shopping, dining, and major commuter routes to Nashville and Cool Springs, this home offers both everyday convenience and move-in-ready appeal.
Location
State TN
County Davidson County
Interior
Interior Features High Speed Internet
Heating Central, Electric, Natural Gas
Cooling Ceiling Fan(s), Central Air
Flooring Carpet, Wood, Tile
Fireplaces Number 1
Fireplace Y
Appliance Electric Oven, Electric Range, Dishwasher, Disposal, Microwave, Refrigerator
Exterior
Garage Spaces 2.0
Utilities Available Electricity Available, Natural Gas Available, Water Available, Cable Connected
View Y/N false
Roof Type Shingle
Private Pool false
Building
Story 3
Sewer Public Sewer
Water Public
Structure Type Brick,Vinyl Siding
New Construction false
Schools
Elementary Schools Granbery Elementary
Middle Schools William Henry Oliver Middle
High Schools John Overton Comp High School
Others
Senior Community false
Special Listing Condition Standard
Read Less
Want to know what your home might be worth? Contact us for a FREE valuation!

Our team is ready to help you sell your home for the highest possible price ASAP

© 2026 Listings courtesy of RealTrac as distributed by MLS GRID. All Rights Reserved.
NEARBY SCHOOLS & BUSINESSES