


GET MORE INFORMATION
Bought with Chance Walker
$ 700,000
$ 725,000 3.4%
1003 N 5th St Nashville, TN 37207
3 Beds
2 Baths
1,666 SqFt
UPDATED:
Key Details
Sold Price $700,000
Property Type Single Family Home
Sub Type Single Family Residence
Listing Status Sold
Purchase Type For Sale
Square Footage 1,666 sqft
Price per Sqft $420
Subdivision Cleveland Park
MLS Listing ID 3319850
Sold Date 09/17/26
Bedrooms 3
Full Baths 2
HOA Y/N No
Year Built 1940
Annual Tax Amount $4,214
Lot Size 7,840 Sqft
Acres 0.18
Lot Dimensions 50 X 165
Property Sub-Type Single Family Residence
Property Description
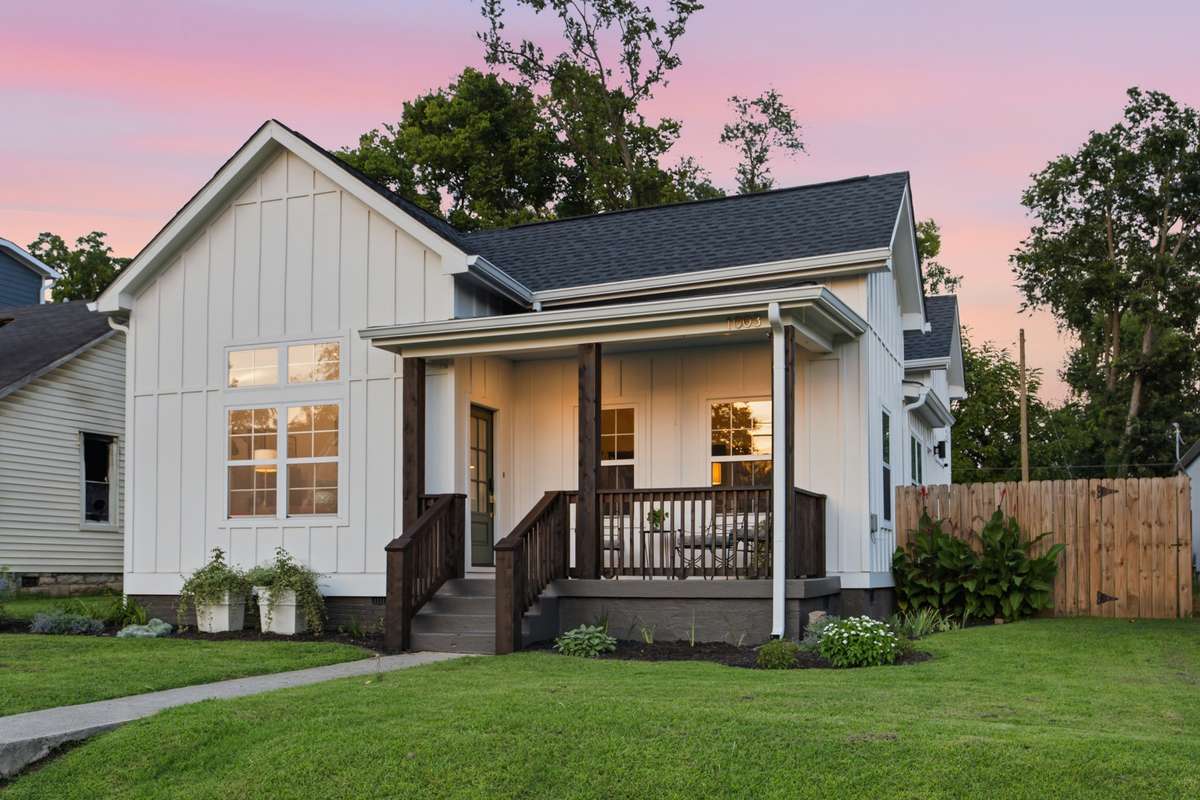
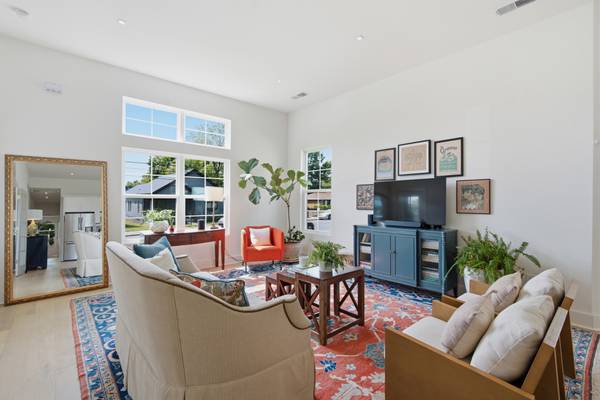
At the heart of the home, the designer kitchen is centered around a stunning waterfall-edge quartz island, complemented by matching quartz countertops and backsplash, stainless steel appliances, and generous cabinetry. The open-concept layout flows seamlessly into the spacious living room, creating an inviting gathering space. The primary suite features private exterior access, a spacious walk-in closet, and a spa-inspired ensuite with dual vanities and a custom-tiled walk-in shower with a luxurious rainfall shower head. A dedicated office offers an ideal work-from-home space, while two additional bedrooms and a beautifully appointed second full bathroom provide comfortable accommodations for a variety of needs.
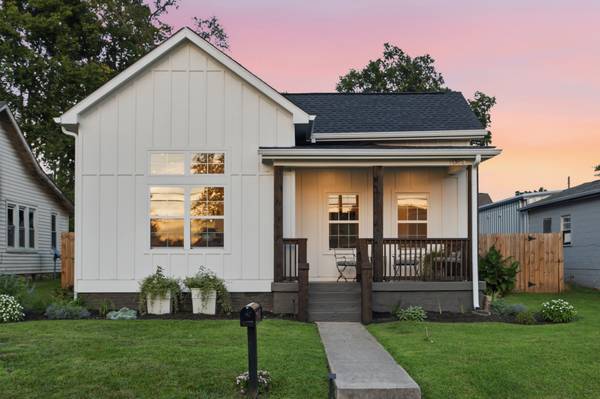
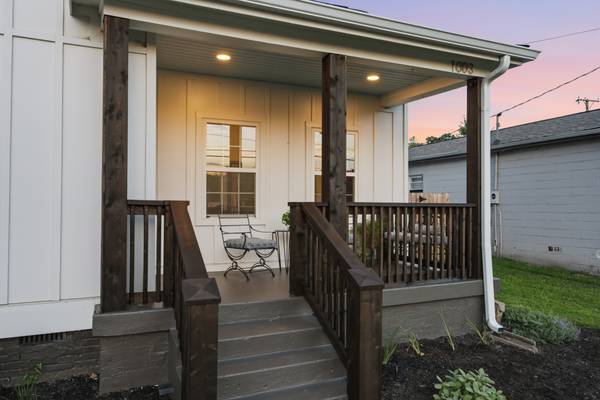
A brand-new covered patio with a ceiling fan and a transferable warranty extends the living space outdoors, while the fully fenced backyard offers ample green space and a detached storage building. A new roof, HVAC system, and water heater—all replaced approximately one year ago—provide added peace of mind for years to come. Less than 15 minutes from Downtown Nashville, you'll enjoy quick access to the city's dining, entertainment, and employment centers while coming home to one of East Nashville's most sought-after neighborhoods. Designer finishes, quality improvements, and an exceptional location make this Cleveland Park residence one you won't want to miss.
Location
State TN
County Davidson County
Rooms
Main Level Bedrooms 3
Interior
Interior Features Smart Thermostat, Walk-In Closet(s)
Heating Central, Electric
Cooling Central Air, Electric
Flooring Wood, Tile
Fireplace N
Appliance Electric Oven, Electric Range
Exterior
Utilities Available Electricity Available, Water Available
View Y/N true
View City
Private Pool false
Building
Story 1
Sewer Public Sewer
Water Public
Structure Type Hardboard Siding
New Construction false
Schools
Elementary Schools Ida B. Wells Elementary
Middle Schools Jere Baxter Middle
High Schools Maplewood Comp High School
Others
Senior Community false
Special Listing Condition Standard

NEARBY SCHOOLS & PROPERTIES