


Bought with Maria Lopez Tello
$272,000
$275,000
1.1%For more information regarding the value of a property, please contact us for a free consultation.
8311 Igou Gap Road Chattanooga, TN 37421
2 Beds
1 Bath
1,131 SqFt
Key Details
Sold Price $272,000
Property Type Single Family Home
Listing Status Sold
Purchase Type For Sale
Square Footage 1,131 sqft
Price per Sqft $240
Subdivision Le Jon Acres
MLS Listing ID 3336194
Sold Date 09/25/26
Bedrooms 2
Full Baths 1
HOA Y/N No
Year Built 1960
Annual Tax Amount $1,930
Lot Size 0.650 Acres
Acres 0.65
Lot Dimensions 202X140
Property Description
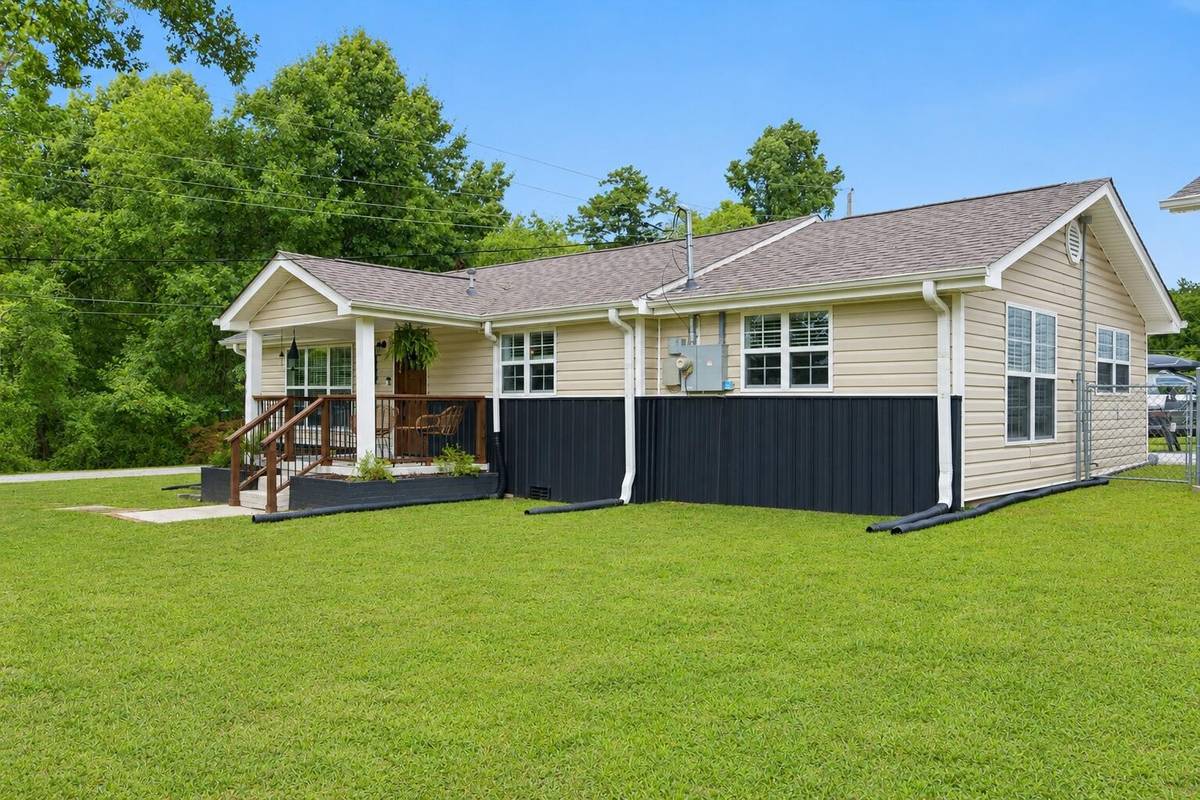
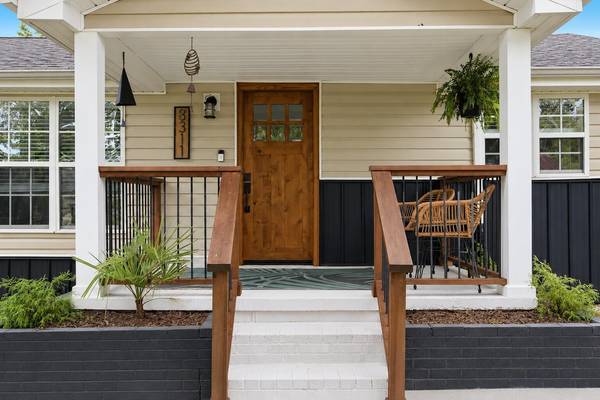
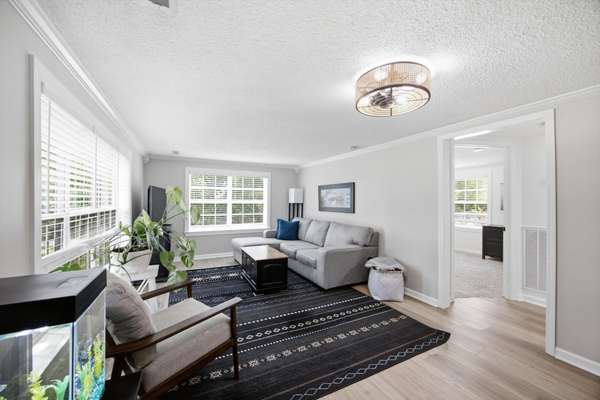
Welcome home to this beautifully renovated 2-bedroom, 1-bath home that's move-in ready and packed with updates! Situated on a huge level lot, this property offers the perfect blend of comfort, convenience, and outdoor space. The oversized detached two-car garage features a new roof and provides endless possibilities for parking, storage, hobbies, or the car enthusiast. Enjoy relaxing or entertaining on the oversized patio. There's also an above-ground pool that is negotiable for even more backyard fun. Inside, you'll love the abundance of natural light and the fresh, modern finishes throughout. The updated kitchen features granite countertops, a stylish backsplash, stainless steel appliances and a pantry. There's plenty of room to host gatherings in the dining room...dining table is negotiable. Luxury vinyl plank and tile flooring run through the main areas. The spacious laundry room offers plenty of room for a freezer and additional storage. The completely renovated bathroom boasts tile flooring, a beautiful tile shower, a new vanity, and even a built-in wireless speaker for a touch of everyday luxury. The current owner has completed numerous upgrades, making this home truly move-in ready. Conveniently located just minutes from I-75, shopping, restaurants, schools, and hospitals, this is a fantastic opportunity to enjoy a beautifully updated home in an ideal Chattanooga location. Schedule your showing today!
Location
State TN
County Hamilton County
Rooms
Main Level Bedrooms 2
Interior
Interior Features Ceiling Fan(s)
Heating Central, Electric
Cooling Central Air, Electric
Flooring Tile, Other
Fireplace N
Appliance Microwave, Electric Range, Dishwasher
Exterior
Garage Spaces 2.0
Pool Above Ground
Utilities Available Electricity Available, Water Available
View Y/N false
Roof Type Other
Private Pool true
Building
Lot Description Level
Story 1
Sewer Public Sewer
Water Public
Structure Type Vinyl Siding,Other
New Construction false
Schools
Elementary Schools East Brainerd Elementary School
Middle Schools East Hamilton Middle School
High Schools East Hamilton High School
Others
Senior Community false
Special Listing Condition Standard
Read Less
Want to know what your home might be worth? Contact us for a FREE valuation!

Our team is ready to help you sell your home for the highest possible price ASAP

© 2026 Listings courtesy of RealTrac as distributed by MLS GRID. All Rights Reserved.
NEARBY SCHOOLS & BUSINESSES