




2765 Call Hill Rd Nashville, TN 37211
3 Beds
2 Baths
1,675 SqFt
Open House
Sun Oct 04, 2:00pm - 4:00pm
UPDATED:
Key Details
Property Type Single Family Home
Sub Type Single Family Residence
Listing Status Active
Purchase Type For Sale
Square Footage 1,675 sqft
Price per Sqft $277
Subdivision Bradford Hills
MLS Listing ID 3602800
Bedrooms 3
Full Baths 2
HOA Fees $150/ann
HOA Y/N Yes
Year Built 1994
Annual Tax Amount $3,077
Lot Size 6,969 Sqft
Acres 0.16
Lot Dimensions 62 X 114
Property Sub-Type Single Family Residence
Property Description
From the moment you arrive, you'll appreciate the welcoming curb appeal, established landscaping, and thoughtful updates throughout. Inside, the home features a combination of hardwood, tile, and brand-new carpet in the primary bedroom, The spacious living room features vaulted ceilings, bringing an open and airy feel to the main living space. A separate formal dining room provides the perfect setting for family dinners, entertaining, or holiday gatherings. The kitchen offers granite countertops, tile flooring, and newer stainless-steel appliances, creating a functional and inviting space for everyday cooking.
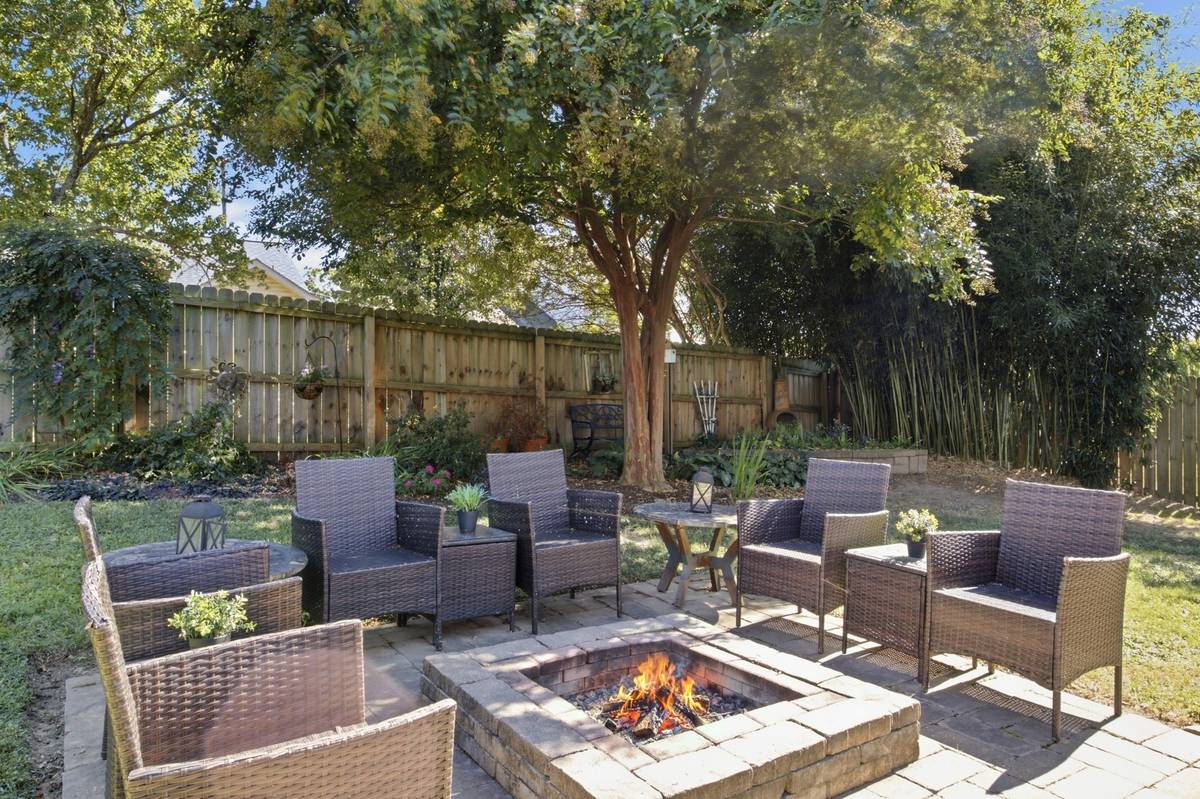
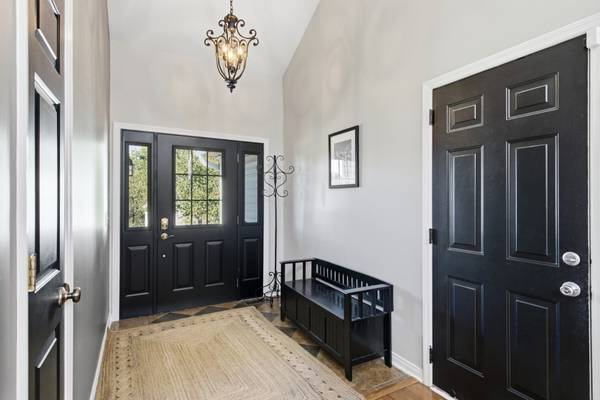
The primary suite provides a comfortable retreat with brand-new carpet, while two additional bedrooms offer flexibility for family, guests, a home office, or hobbies. Recent improvements add peace of mind and value, including a roof approximately 3 years old, newer windows installed by the previous owner, new gutters in 2026, a new front door in 2026, and a new garage door opener in 2026. A gas line has also been installed, providing additional potential for outdoor entertaining.
Step outside to enjoy the established landscaping and charming corner garden with mature plants, adding character and a welcoming touch to the outdoor space.
With one-level living, a two-car garage, spacious living areas, beautiful flooring, vaulted ceilings, and numerous recent updates, this Bradford Hills home offers a wonderful combination of comfort, convenience, and location. Priced to sell! Come and make this home yours today!
Location
State TN
County Davidson County
Rooms
Main Level Bedrooms 3
Interior
Heating Central, Natural Gas
Cooling Central Air, Electric
Flooring Carpet, Wood, Tile
Fireplace N
Appliance Electric Range, Dishwasher, Disposal, Microwave, Refrigerator, Stainless Steel Appliance(s)
Exterior
Garage Spaces 2.0
Utilities Available Electricity Available, Natural Gas Available, Water Available
View Y/N false
Private Pool false
Building
Story 1
Sewer Public Sewer
Water Public
Structure Type Brick,Vinyl Siding
New Construction false
Schools
Elementary Schools May Werthan Shayne Elementary School
Middle Schools William Henry Oliver Middle
High Schools John Overton Comp High School
Others
Senior Community false
Special Listing Condition Standard

NEARBY SCHOOLS & PROPERTIES