


421 Van Buren St Nashville, TN 37208
1 Bed
1 Bath
700 SqFt
UPDATED:
Key Details
Property Type Condo
Sub Type Other Condo
Listing Status Coming Soon
Purchase Type For Sale
Square Footage 700 sqft
Price per Sqft $521
Subdivision D T Mcgavock Homeowners
MLS Listing ID 3603043
Bedrooms 1
Full Baths 1
HOA Fees $137/mo
HOA Y/N Yes
Year Built 2003
Annual Tax Amount $3,460
Lot Size 435 Sqft
Acres 0.01
Property Sub-Type Other Condo
Property Description
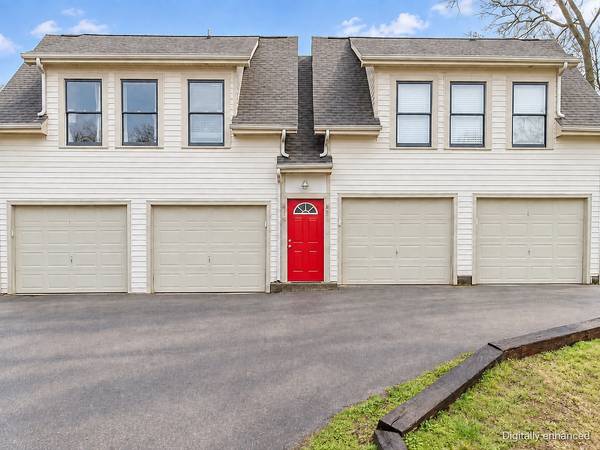
Tucked off the main road in a building with just two residences, this condo has no neighbors above or below, giving it a quiet, peaceful feel that's hard to find in Germantown. Enjoy restaurants, coffee shops, and Nashville's greenway all within steps of your front door.
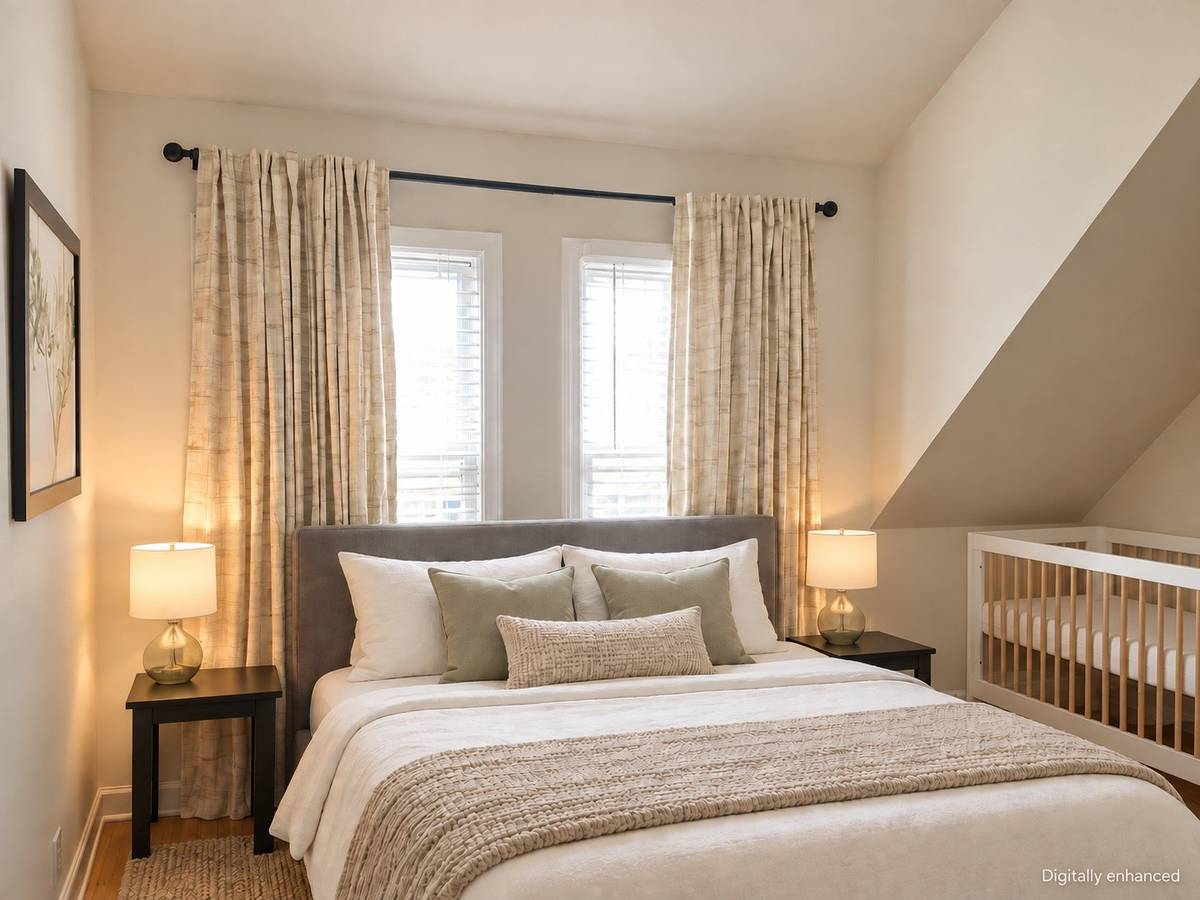
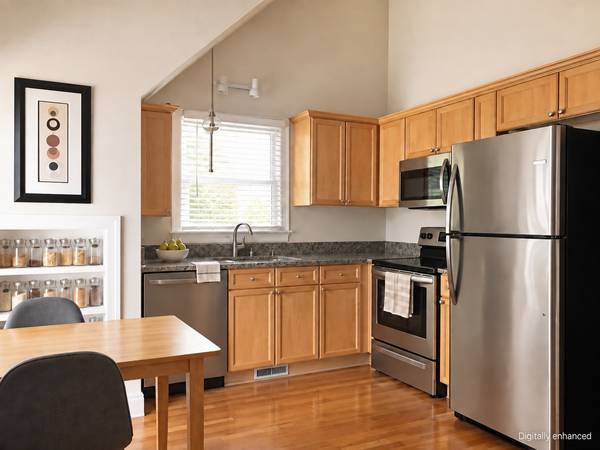
Upstairs, the remodeled bedroom makes the layout feel comfortable, while refinished hardwood floors add warmth throughout. The kitchen features granite countertops and updated appliances, including a newer refrigerator. Major improvements include a roof replaced in 2020, HVAC replaced in 2024 and a water heater replaced in 2025. The kitchen appliances, washer and dryer convey.
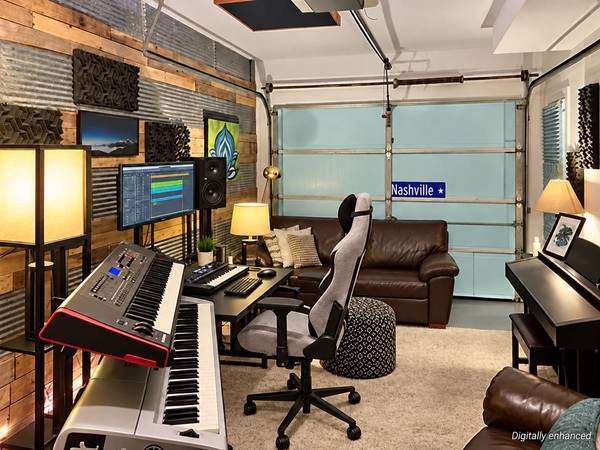
Currently tenant occupied until October 12th. Showings to begin after October 15th. *Photos are virtually enhanced/ staged. Come see the home for yourself!*
Location
State TN
County Davidson County
Interior
Interior Features Air Filter, Bookcases, Built-in Features, Ceiling Fan(s), High Speed Internet
Heating Central
Cooling Ceiling Fan(s), Electric
Flooring Wood, Tile
Fireplace N
Appliance Oven, Range, Dishwasher, Disposal, Dryer, Microwave, Refrigerator, Stainless Steel Appliance(s), Washer
Exterior
Utilities Available Electricity Available, Water Available, Cable Connected
View Y/N true
View City
Roof Type Shingle
Private Pool false
Building
Story 2
Sewer Public Sewer
Water Public
Structure Type Vinyl Siding
New Construction false
Schools
Elementary Schools Jones Paideia Magnet
Middle Schools John Early Paideia Magnet
High Schools Martin Luther King Jr Magnet- Pearl High School
Others
HOA Fee Include Maintenance Grounds,Insurance
Senior Community false
Special Listing Condition Standard

NEARBY SCHOOLS & PROPERTIES