

Bought with Kierstin Murphy
$310,000
$310,000
For more information regarding the value of a property, please contact us for a free consultation.
4233 Belvoir Drive Chattanooga, TN 37412
3 Beds
2 Baths
1,266 SqFt
Key Details
Sold Price $310,000
Property Type Single Family Home
Listing Status Sold
Purchase Type For Sale
Square Footage 1,266 sqft
Price per Sqft $244
MLS Listing ID 3248231
Sold Date 06/18/26
Bedrooms 3
Full Baths 2
HOA Y/N No
Year Built 1992
Annual Tax Amount $1,644
Lot Size 0.270 Acres
Acres 0.27
Lot Dimensions 79.36X114.03
Property Description
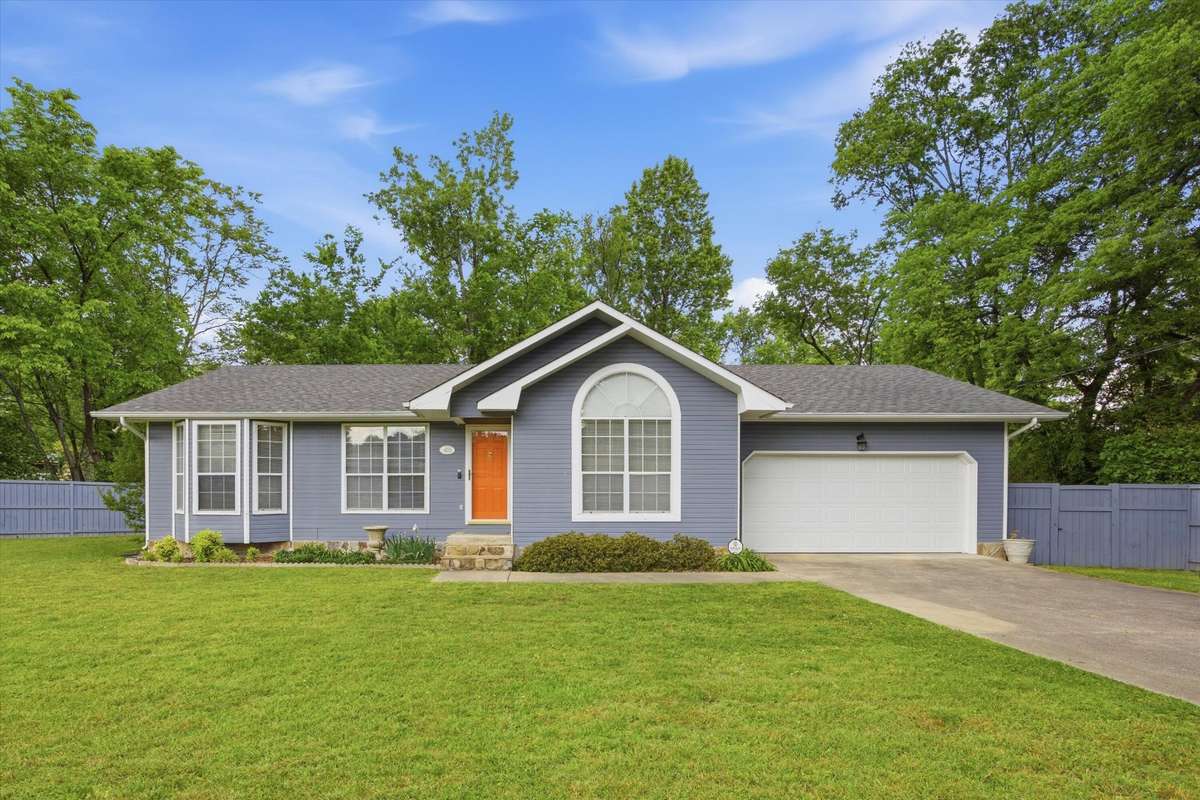
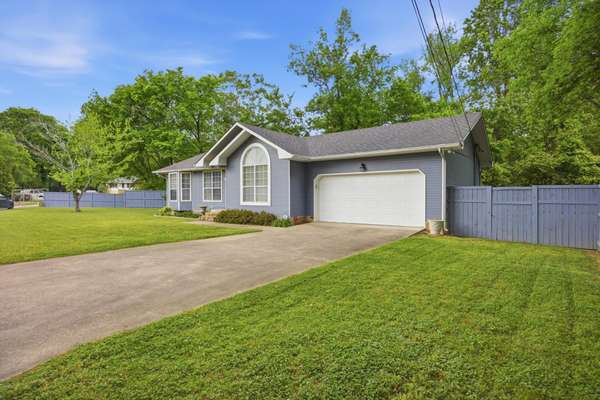
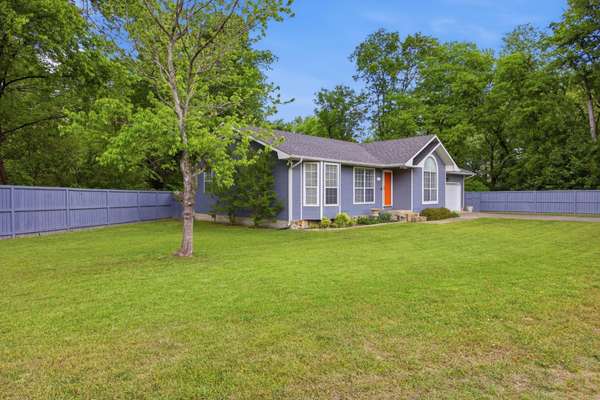
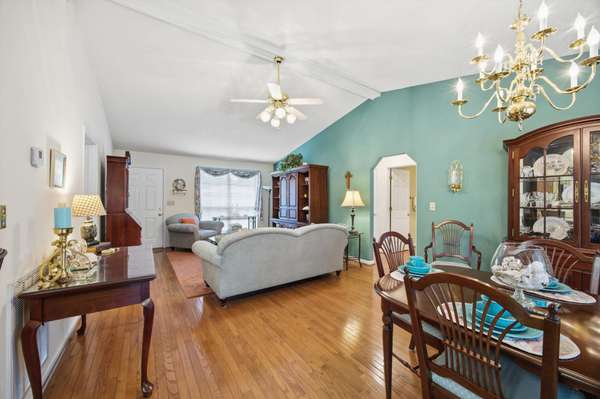
Welcome to Ms Clean's adorable well maintained one level 3 bedroom 2 bath home in the desirable Belvoir area. The moment you walk in you will feel right at home. Sparkling floors, lots of natural light and vaulted ceilings is just the beginning. The primary bedroom has beautiful wood flooring and a great walk in closet. The bathroom has been updated with an amazing new shower. The other 2 bedrooms are very roomy for all you furniture. The second full bath has been updated also. The kitchen will delight the chef in the family with the stove that has been used 1 time. Lots of cabinets and a pantry. The counter tops are Sileston solid surface with a deep sink. From the kitchen is a nice deck for you to enjoy your privacy after a hard day of work or play. The 2 yr old fence is all around the nice level back and side yard perfect for a food or flower garden or play ground.. The oversized garage has room for 2 vehicles and plenty of storage. The HVAC is only 6 weeks old. Don't miss this jewel conveniently located to shopping, restaurants, hospitals and the interstate.
Location
State TN
County Hamilton County
Interior
Interior Features Ceiling Fan(s), Open Floorplan, Walk-In Closet(s)
Heating Central, Electric
Cooling Central Air, Electric
Flooring Wood
Fireplace N
Appliance Refrigerator, Microwave, Electric Range, Dishwasher
Exterior
Garage Spaces 2.0
Utilities Available Electricity Available, Water Available
View Y/N false
Roof Type Other
Private Pool false
Building
Lot Description Level
Story 1
Sewer Public Sewer
Water Public
Structure Type Other
New Construction false
Schools
Elementary Schools East Ridge Elementary School
Middle Schools East Ridge Middle School
High Schools East Ridge High School
Others
Senior Community false
Special Listing Condition Standard
Read Less
Want to know what your home might be worth? Contact us for a FREE valuation!

Our team is ready to help you sell your home for the highest possible price ASAP

© 2026 Listings courtesy of RealTrac as distributed by MLS GRID. All Rights Reserved.
NEARBY SCHOOLS & BUSINESSES