


Bought with Jeffrey Alexander
$605,500
$640,000
5.4%For more information regarding the value of a property, please contact us for a free consultation.
101 Amelia Dr Bon Aqua, TN 37025
3 Beds
2 Baths
2,600 SqFt
Key Details
Sold Price $605,500
Property Type Single Family Home
Sub Type Single Family Residence
Listing Status Sold
Purchase Type For Sale
Square Footage 2,600 sqft
Price per Sqft $232
Subdivision Brittney Hills Phase 2
MLS Listing ID 3183743
Sold Date 06/26/26
Bedrooms 3
Full Baths 2
HOA Y/N No
Year Built 2021
Annual Tax Amount $2,429
Lot Size 1.040 Acres
Acres 1.04
Property Sub-Type Single Family Residence
Property Description
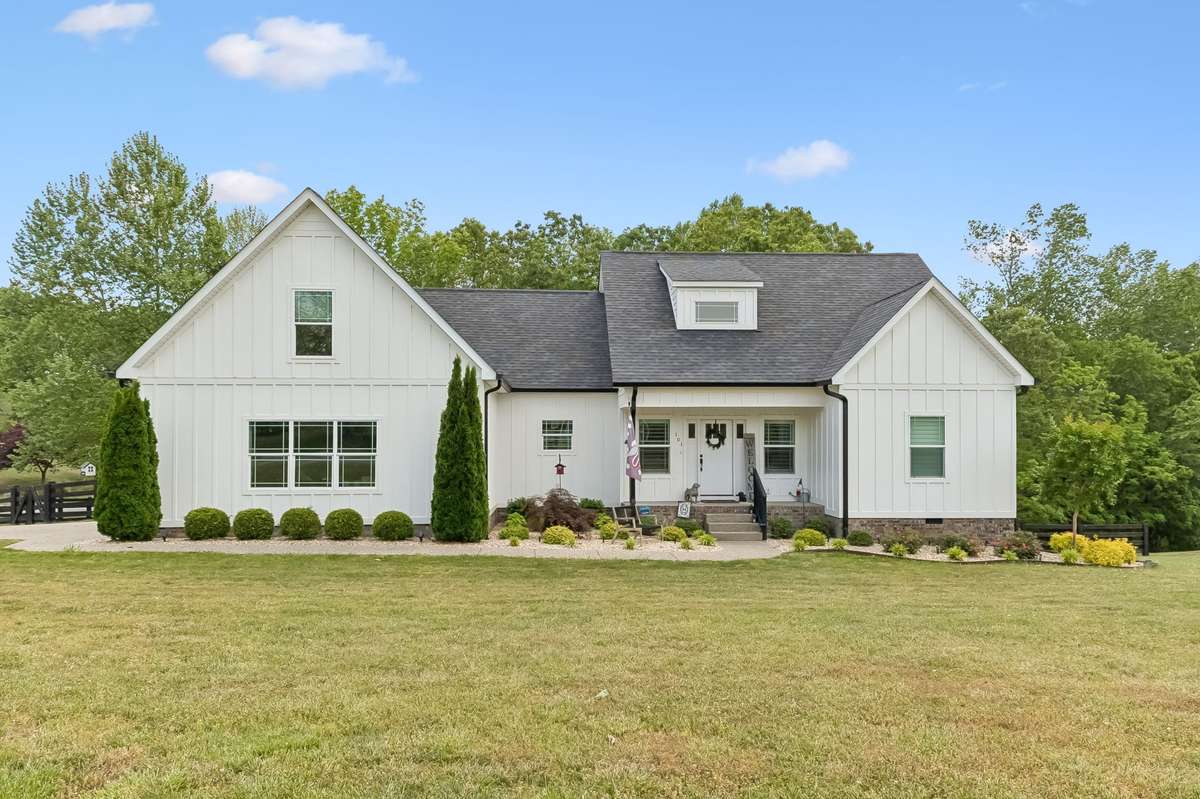
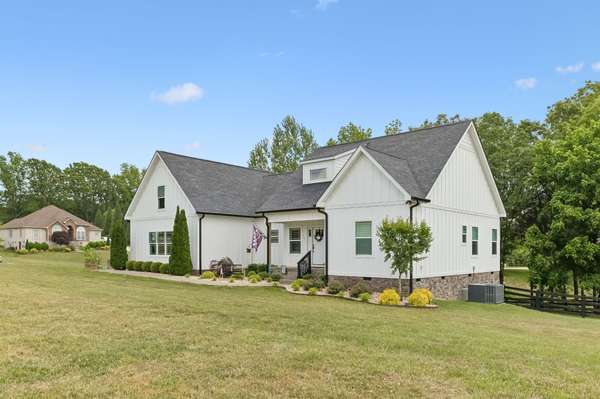
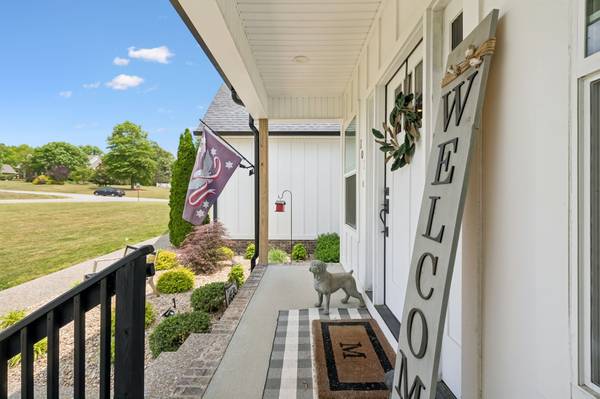
Welcome home to this beautiful craftsman-style home nestled on an incredible 1-acre lot with mature trees in the highly desirable Brittany Hills Neighborhood of Bon Aqua! NO HOA! This charming and well-maintained 3-bedroom, 2-bath home offers the perfect blend of comfort, style, and convenience, with all bedrooms and baths located on the main level for easy everyday living and true move-in-ready appeal.
Step inside and enjoy a warm, inviting layout featuring a cozy gas fireplace, a gas stove for the home chef, and a gas tankless water heater for added efficiency and comfort. The spacious living areas are perfect for gathering with family and friends, while the peaceful outdoor setting creates your own private retreat.
The large fenced backyard is ideal for pets, play, gardening, or simply relaxing and enjoying the beautiful Tennessee seasons. Entertain with ease on the back deck, and take advantage of the attached 2-car garage for added storage and convenience.
Perfectly located just 12 minutes to Fairview, 25 minutes to Dickson, 35 minutes to Cool Springs Mall, and only 45 minutes to Nashville, this home offers the best of both worlds—peaceful suburban living with quick access to shopping, dining, and commuting routes. A rare find with space, charm, and location—don't miss your chance to make it yours!
Location
State TN
County Dickson County
Rooms
Main Level Bedrooms 3
Interior
Interior Features High Ceilings, Open Floorplan, Walk-In Closet(s), High Speed Internet
Heating Central, Natural Gas
Cooling Ceiling Fan(s), Electric
Flooring Wood, Tile
Fireplaces Number 1
Fireplace Y
Appliance Range, Dishwasher, Dryer, Microwave, Refrigerator, Washer
Exterior
Garage Spaces 2.0
Utilities Available Electricity Available, Natural Gas Available, Water Available, Cable Connected
View Y/N false
Roof Type Shingle
Private Pool false
Building
Story 2
Sewer Septic Tank
Water Public
Structure Type Hardboard Siding
New Construction false
Schools
Elementary Schools Stuart Burns Elementary
Middle Schools Burns Middle School
High Schools Dickson County High School
Others
Senior Community false
Special Listing Condition Standard
Read Less
Want to know what your home might be worth? Contact us for a FREE valuation!

Our team is ready to help you sell your home for the highest possible price ASAP

© 2026 Listings courtesy of RealTrac as distributed by MLS GRID. All Rights Reserved.
NEARBY SCHOOLS & BUSINESSES