

Bought with NONMLS
$727,750
$745,000
2.3%For more information regarding the value of a property, please contact us for a free consultation.
444 E 6th St Cookeville, TN 38501
3 Beds
3 Baths
2,815 SqFt
Key Details
Sold Price $727,750
Property Type Single Family Home
Sub Type Single Family Residence
Listing Status Sold
Purchase Type For Sale
Square Footage 2,815 sqft
Price per Sqft $258
MLS Listing ID 3245771
Sold Date 08/07/26
Bedrooms 3
Full Baths 2
Half Baths 1
HOA Y/N No
Year Built 1948
Annual Tax Amount $3,488
Lot Size 0.740 Acres
Acres 0.74
Lot Dimensions 150 X 197 IRR
Property Sub-Type Single Family Residence
Property Description
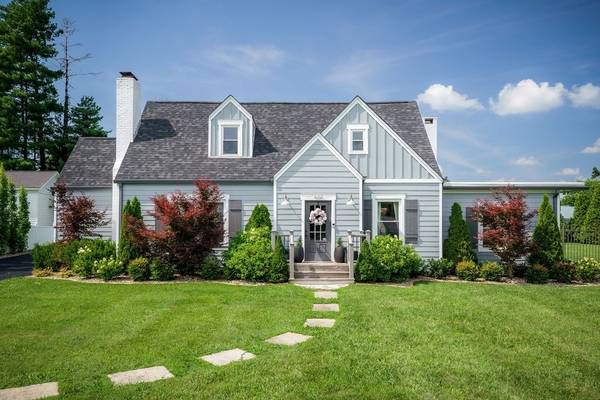
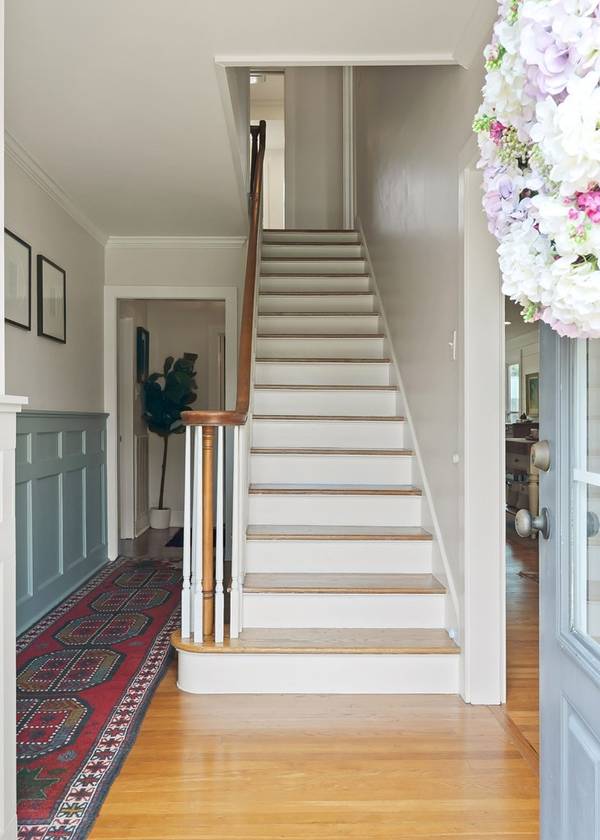
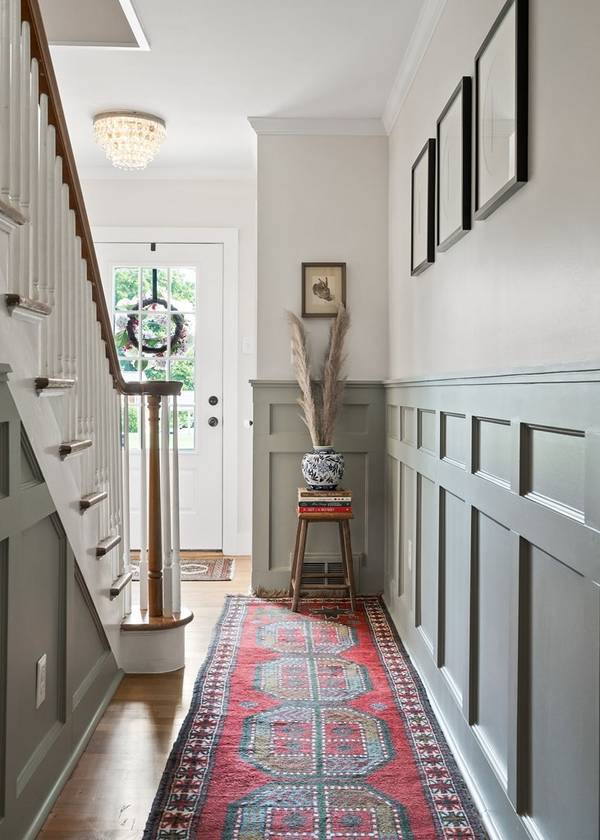
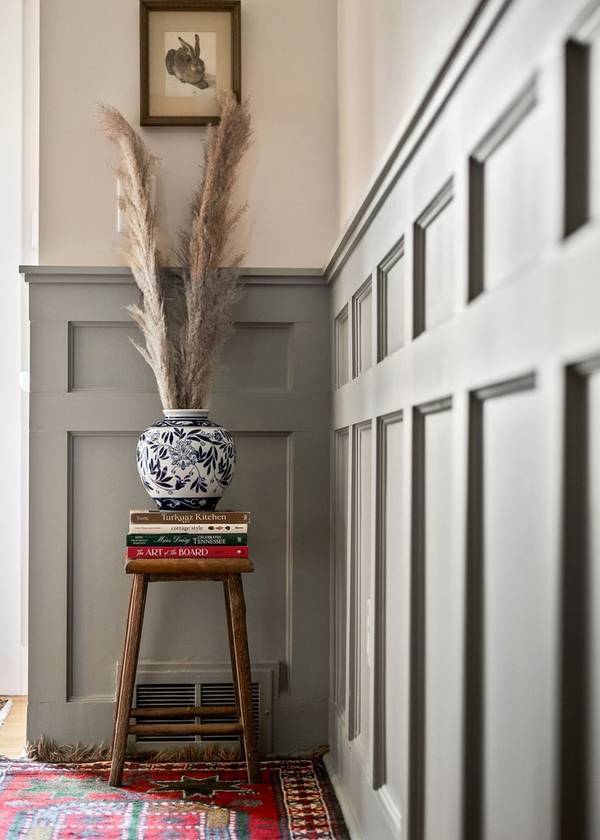
Designed by a renowned local architect in 1948 as his personal residence this extraordinary 3 bed, 2.5 bath residence is unlike anything else on the market. Offering a rare blend of timeless architecture, exceptional craftsmanship & thoughtfully curated modern updates, this home has been extensively renovated throughout while preserving the character & design that make it truly one of a kind. Expansive floor-to-ceiling windows flood the main living spaces with natural light, showcasing stunning hardwood floors, elegant wainscoting, multiple fireplaces, designer chandeliers & spacious rooms throughout. Situated on a beautifully maintained lot in one of Cookeville's most coveted and established neighborhoods, this remarkable property is a rare opportunity to own a legacy property that stands apart from anything else on the market!
Location
State TN
County Putnam County
Rooms
Main Level Bedrooms 3
Interior
Interior Features Ceiling Fan(s), Walk-In Closet(s)
Heating Central, Natural Gas
Cooling Central Air
Flooring Wood, Tile
Fireplaces Number 2
Fireplace Y
Appliance Double Oven, Electric Range, Gas Range, Dishwasher, Disposal, Microwave, Refrigerator
Exterior
Utilities Available Natural Gas Available, Water Available
View Y/N false
Roof Type Shingle
Private Pool false
Building
Lot Description Cleared
Story 2
Sewer Public Sewer
Water Public
Structure Type Frame
New Construction false
Schools
Elementary Schools Capshaw Elementary
Middle Schools Avery Trace Middle School
High Schools Cookeville High School
Others
Senior Community false
Special Listing Condition Standard, Owner Agent
Read Less
Want to know what your home might be worth? Contact us for a FREE valuation!

Our team is ready to help you sell your home for the highest possible price ASAP

© 2026 Listings courtesy of RealTrac as distributed by MLS GRID. All Rights Reserved.
NEARBY SCHOOLS & BUSINESSES