



Bought with Bernie Gallerani
$290,000
$295,000
1.7%For more information regarding the value of a property, please contact us for a free consultation.
2030 Nashboro Blvd Nashville, TN 37217
2 Beds
3 Baths
1,388 SqFt
Key Details
Sold Price $290,000
Property Type Townhouse
Sub Type Townhouse
Listing Status Sold
Purchase Type For Sale
Square Footage 1,388 sqft
Price per Sqft $208
Subdivision Nashboro Village Tract 7
MLS Listing ID 3242116
Sold Date 09/30/26
Bedrooms 2
Full Baths 2
Half Baths 1
HOA Fees $144/mo
HOA Y/N Yes
Year Built 2001
Annual Tax Amount $2,006
Lot Size 871 Sqft
Acres 0.02
Property Sub-Type Townhouse
Property Description
Just imagine starting your morning with coffee in hand, stepping onto your private patio to take in the quiet sweep of the golf course as the day begins. No rushing, no noise — just a view that makes you pause.
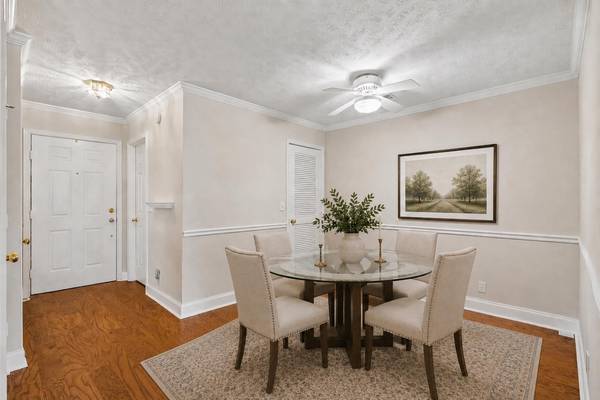
Inside, hardwood floors and a flickering fireplace set the tone for a home that feels as good as it looks. Two private bedroom suites — each with its own full bath — mean everyone has their own space to exhale at the end of the day.
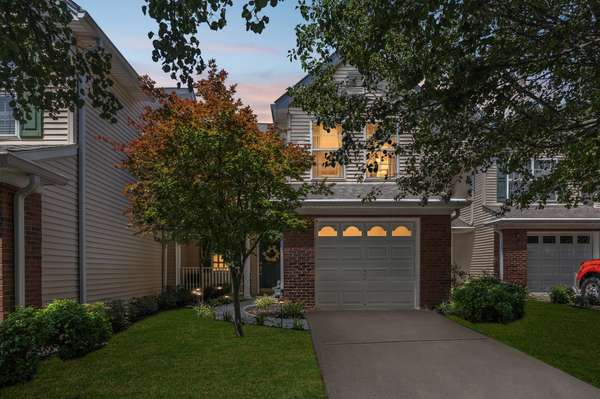
Brand-new stainless steel appliances, a convenient half bath on the main level, and an attached garage make the everyday feel effortless. And with downtown Nashville, the airport, and Una Recreation Park all just minutes away, everything you need is closer than you think.
This is low-maintenance living with a view worth coming home to.
Location
State TN
County Davidson County
Rooms
Main Level Bedrooms 2
Interior
Heating Central
Cooling Ceiling Fan(s), Central Air
Flooring Carpet, Wood, Vinyl
Fireplaces Number 1
Fireplace Y
Appliance Electric Range, Dishwasher, Microwave, Refrigerator
Exterior
Garage Spaces 1.0
Pool In Ground
Utilities Available Water Available
View Y/N true
View Golf Course
Private Pool true
Building
Lot Description Views
Story 2
Sewer Public Sewer
Water Public
Structure Type Vinyl Siding
New Construction false
Schools
Elementary Schools Lakeview Elementary School
Middle Schools Apollo Middle
High Schools Antioch High School
Others
HOA Fee Include Maintenance Structure,Maintenance Grounds,Trash
Senior Community false
Special Listing Condition Standard
Read Less
Want to know what your home might be worth? Contact us for a FREE valuation!

Our team is ready to help you sell your home for the highest possible price ASAP

© 2026 Listings courtesy of RealTrac as distributed by MLS GRID. All Rights Reserved.
NEARBY SCHOOLS & BUSINESSES