



Bought with Ihab Yacoub
$1,270,000
$1,390,000
8.6%For more information regarding the value of a property, please contact us for a free consultation.
1000 Morchella Private Way Hendersonville, TN 37075
5 Beds
6 Baths
5,370 SqFt
Key Details
Sold Price $1,270,000
Property Type Single Family Home
Sub Type Single Family Residence
Listing Status Sold
Purchase Type For Sale
Square Footage 5,370 sqft
Price per Sqft $236
Subdivision Carter Creek Ph 3
MLS Listing ID 3246673
Sold Date 10/05/26
Bedrooms 5
Full Baths 5
Half Baths 1
HOA Fees $150/mo
HOA Y/N Yes
Year Built 2008
Annual Tax Amount $3,926
Lot Size 0.840 Acres
Acres 0.84
Property Sub-Type Single Family Residence
Property Description
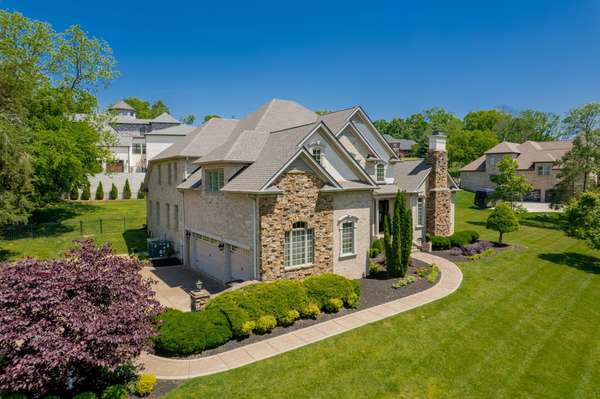
Quaint, Gated Community in Hendersonville! 5 Bedroom, 5 1/2 Baths, 3-car Garage, and 3 fireplaces. 2 Bedroom Suites on main level. Peaceful setting, yet very close to shopping like Target and Costco. Inviting outdoor patio addition in 2025 has Hot Tub, Kitchen with outdoor grill, stone Fireplace and mood lighting. The stately exterior has nice architectural details, landscaped grounds on almost an acre with irrigation system, fenced backyard and a welcoming entryway. Soaring ceilings, rich wood finishes and windows create natural light and a warm open atmosphere. Formal and casual dining spaces ideal for both entertaining and making memories. Spacious gourmet Kitchen with a large center island, 2 ovens, and Subzero Refrigerator. Extra Cabinets flow through to the cozy nook. Newer Quartz Countertops. A large, luxurious office space is centered around a stacked stone fireplace. Primary suite has Palladiom ceiling and spa-like bath. A sweeping staircase takes you to generous sized Bedrooms with walk-in closets and a full Bath to accompany all bedrooms. 5th Bedroom is 15x14. Closets are walk-in and plentiful as well as attic storage. Awesome Bonus Room over 3-car garage.
Updates include: NEW ROOF in April 2026. Outdoor Patio addition, Fenced backyard, landscape, front door remodel, paint on all walls, Bookcase wall in Family Room, Quartz countertops, Light Fixtures throughout, Free-standing tub in Primary Suite, Laundry Room Cabs and drop zone, New HVAC unit, New Hot Water Heater, cabinet hardware and Central Vacuum.
Designed for luxury, comfort and size, this home offers an enduring sense of sophistication for generations to enjoy!
Location
State TN
County Sumner County
Rooms
Main Level Bedrooms 2
Interior
Interior Features Bookcases, Ceiling Fan(s), Central Vacuum, Entrance Foyer, Extra Closets, High Ceilings, Hot Tub, Open Floorplan, Pantry, Walk-In Closet(s), Kitchen Island
Heating Central, Propane
Cooling Central Air
Flooring Carpet, Wood, Tile
Fireplaces Number 3
Fireplace Y
Appliance Double Oven, Cooktop, Dishwasher, Microwave, Refrigerator
Exterior
Exterior Feature Gas Grill
Garage Spaces 3.0
Utilities Available Water Available
Amenities Available Gated
View Y/N false
Private Pool false
Building
Lot Description Corner Lot, Level
Story 2
Sewer Public Sewer
Water Public
Structure Type Brick,Stone
New Construction false
Schools
Elementary Schools Beech Elementary
Middle Schools T. W. Hunter Middle School
High Schools Beech Sr High School
Others
HOA Fee Include Maintenance Grounds
Senior Community false
Special Listing Condition Standard
Read Less
Want to know what your home might be worth? Contact us for a FREE valuation!

Our team is ready to help you sell your home for the highest possible price ASAP

© 2026 Listings courtesy of RealTrac as distributed by MLS GRID. All Rights Reserved.
NEARBY SCHOOLS & BUSINESSES